A split bedroom floor plan puts your primary suite on one end of the home and guest bedrooms on the opposite side, with the kitchen, living, and dining areas anchoring the middle. This layout provides privacy where you need it while keeping your family connected through a central hub. You’re basically creating two distinct zones—a master retreat and secondary spaces—separated by shared gathering areas that reduce hallways and maximize usable square footage. Positioning windows and airflow for efficiency is an important consideration in this design approach. There’s much more to discover about making this design work for your specific lifestyle.
What Is a Split Bedroom Floor Plan?
A split-bedroom floor plan positions your primary suite on one side of the home while other bedrooms occupy the opposite end. This arrangement provides privacy by keeping your personal sleeping area separated from guest or children’s bedrooms.
The kitchen, living, and dining areas are positioned in the middle, serving as a central hub between these private zones. This layout maximizes privacy while minimizing wasted space on long hallways. The design creates distinct areas—sleeping spaces and gathering spaces—all thoughtfully separated.
This floor plan works well for families who want personal space while maintaining connection throughout the home. Each person has their own dedicated area within the overall layout.
How Split Bedroom Layouts Differ From Split-Level Homes?
I want to clear up a confusion I see all the time—split bedroom and split-level homes sound like they’re describing the same thing, but they’re actually pretty different in how they organize your space. A split bedroom layout spreads bedrooms horizontally across a single story, with your master suite on one end and guest bedrooms on the other, while a split-level home stacks living spaces vertically across different elevation levels, sometimes with the master tucked upstairs or on the main floor away from living areas below. The key difference comes down to whether you’re moving left and right across your home’s footprint or up and down between its levels—and that choice affects everything from how you heat and cool your space to how you navigate your daily routine.
Horizontal Vs. Vertical Layout
What’s the real difference between a split-bedroom floor plan and a split-level home?
In a horizontal-vertical layout comparison, split-bedroom homes spread bedrooms across a single story, with the primary suite on one end and secondary bedrooms on the other. The kitchen, dining, and living areas sit centrally, creating a natural hub connecting both zones.
Split-level homes work differently. They stack living spaces vertically—typically placing bedrooms upstairs and common areas downstairs. Stairs become the traffic mediator between levels, which changes how noise travels and movement flows through your home.
Here’s what matters: horizontal layouts offer ground-level convenience without climbing stairs, while vertical designs maximize privacy through physical separation. Each approach solves the same privacy challenge differently, depending on whether you prefer spreading out or stacking up.
Single-Story Versus Multi-Level Design
When you’re standing in a split-bedroom home versus a split-level, you’ll immediately feel the difference—not just see it. I’ve found that single-story split-bedroom layouts keep everything on one horizontal plane, which means no stairs interrupting your flow. Split-level homes, though, stack living spaces vertically—bedrooms upstairs, living areas down—creating distinct zones through elevation changes instead of distance.
Here’s what sets them apart:
- Single-story split-bedrooms eliminate interior stairs, reducing construction costs and maintenance
- Split-level designs use stairs as natural zone dividers, separating sleeping from living activities
- Single-story layouts maximize accessibility for all ages and mobility levels
- Split-levels create visual interest through level changes and varied ceiling heights
The single-story split-bedroom approach works well when you value uninterrupted sightlines and easier navigation. Split-levels appeal if you’re seeking architectural character and distinct territorial separation without sprawling horizontally.
Distinct Architectural and Functional Differences
Now that you understand how single-story and split-level homes stack their spaces differently, let’s examine what distinguishes split-bedroom layouts from split-level designs—because they address two distinct problems. In a split-bedroom layout, the primary suite occupies one side of the home while guest bedrooms sit on the opposite side, creating genuine privacy without vertical separation. That central hub—your great room, kitchen, dining area—connects the zones. Split-level homes operate on a different principle. They use stairs to physically stack living and sleeping areas across multiple levels, fundamentally altering how you navigate the space. The split-bedroom layout maximizes your single-story footprint with efficiency, whereas split-levels capitalize on vertical separation. Both approaches deliver privacy, but they achieve it through opposing architectural strategies.
What Makes a Split Bedroom Layout Work
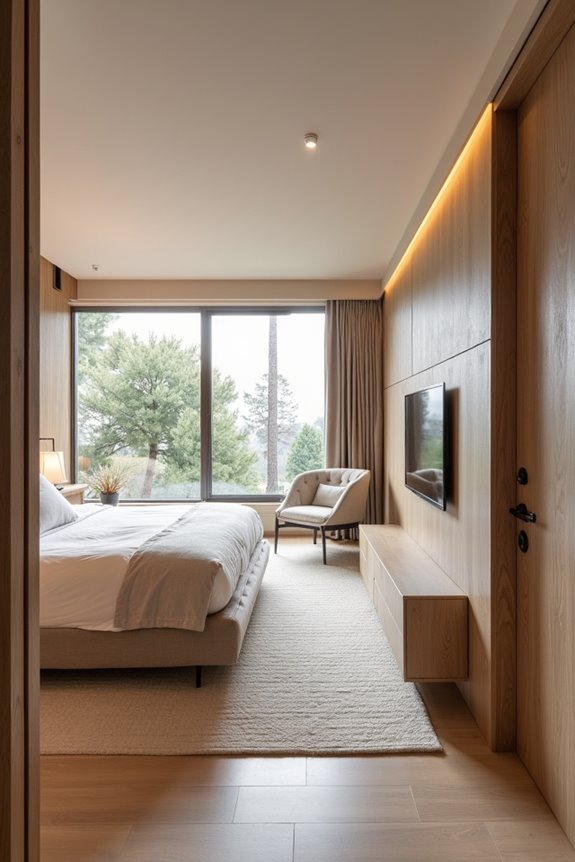
The core of a split-bedroom layout is purposeful separation—you’re creating two distinct zones within your home, with the primary suite anchored on one side and secondary bedrooms positioned on the opposite end, all connected through your central living hub. This design works because it provides genuine privacy without feeling isolated.
Here’s what makes this setup function:
- Your master suite becomes a retreat, far removed from hallway noise and foot traffic
- The central living area serves as your home’s heartbeat, keeping everyone connected
- Secondary bedrooms gain independence, suitable for guests or growing families needing space
- You control how sound travels through your home naturally
The separation intentionally distances sleeping quarters from daily activity zones, letting you unwind completely while maintaining that sense of togetherness your family needs.
Why Parents Prefer Split Bedroom Layouts
Why do parents consistently choose split-bedroom layouts over traditional floor plans? It’s about reclaiming your space. When your master suite sits on the opposite side of the home from kids’ bedrooms, you’ve created a sanctuary. You’re not jolted awake by early morning noise or activity. That separation between sleeping zones means your private retreat stays genuinely private.
This layout gives you breathing room, both literally and emotionally. Children play, watch TV, and move around in their wing while you enjoy quiet morings in yours. The central kitchen and living areas connect everything without forcing you through hallways near kids’ rooms. You’re present when needed but protected when you’re not. That balance works well for family life.
The Heart of Your Split Design: Central Living Spaces
How does a split-bedroom home actually come together in a way that serves your family? The answer lies in your central living spaces—the great room, kitchen, and dining area positioned as the true heart of your home. This strategic placement creates a natural gathering point that connects your split bedrooms on opposite sides, minimizing wasted hallway space while maximizing usable living areas.
I’ve found that this design fosters genuine family interaction. Here’s what makes it work:
- Open flow reduces barriers between spaces, letting you watch kids while cooking
- Flexibility allows room designations to shift as your family evolves
- Minimized hallways increase your functional square footage significantly
- The hub naturally becomes your home’s focal point for daily activity
Your central living spaces shape how your family moves through and experiences your home daily.
Flexible Rooms in Split Plans: Offices and Guest Spaces
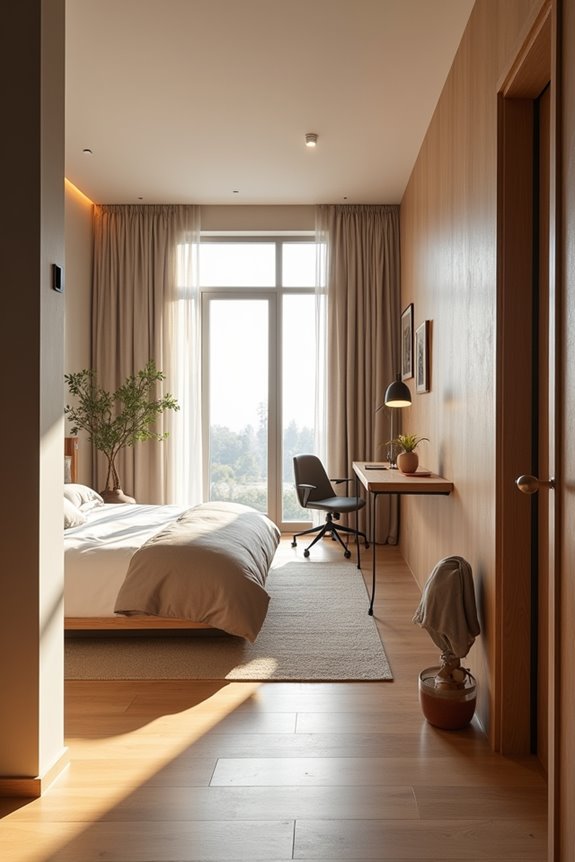
One of the biggest advantages with split bedroom layouts is how they let you claim that secondary bedroom—whether it’s 120 to 150 square feet—as a dedicated home office, guest room, or playroom without disrupting your master suite’s peace and quiet. You’re not stuck with one rigid purpose; you can set up a desk for remote work during the week, then pivot to hosting your parents with fresh linens and a comfortable bed when they visit, all because that flexible zone sits far enough from where you sleep. This adaptability means your home actually grows with your changing needs, whether you’re launching a business, raising kids, or juggling both at once.
Multi-Purpose Room Adaptability
When you’re standing in a split bedroom floor plan, you’ll notice something that matters for how you live there: those secondary bedrooms aren’t locked into one purpose. Your family evolves, and your home should too. That guest room becomes a home office when you need it, then shifts into a kids’ wing as your needs change. The central hub keeps everything connected while those flexible spaces adapt around it.
Consider these multi-purpose possibilities:
- Convert a secondary bedroom into a dedicated workspace with natural light
- Design a guest suite that doubles as a hobby or creative studio
- Establish a playroom that transitions into teen hangout space
- Create a fitness area or meditation retreat within secondary bedrooms
This adaptability means you’re not locked into yesterday’s decisions. You’re building a home that grows with you.
Dedicated Home Office Solutions
Why’d it take us so long to realize that the best home office isn’t tucked next to the kitchen where every footstep distracts you? A split bedroom floor plan solves this by positioning your workspace far from the living areas’ hustle. You get a quiet, dedicated zone—maybe one of those secondary bedrooms on the opposite wing—where you can actually focus. This separation matters. When your home office sits away from high-traffic zones, interruptions drop dramatically. You’re not hearing the blender, the TV, or family conversations bleeding through walls. Builders like New Era Homes recognize this need, offering customizable splits that carve out professional-grade work areas. It’s that belonging to a community of remote workers who finally got it right.
Split Layouts for Multi-Generational Families
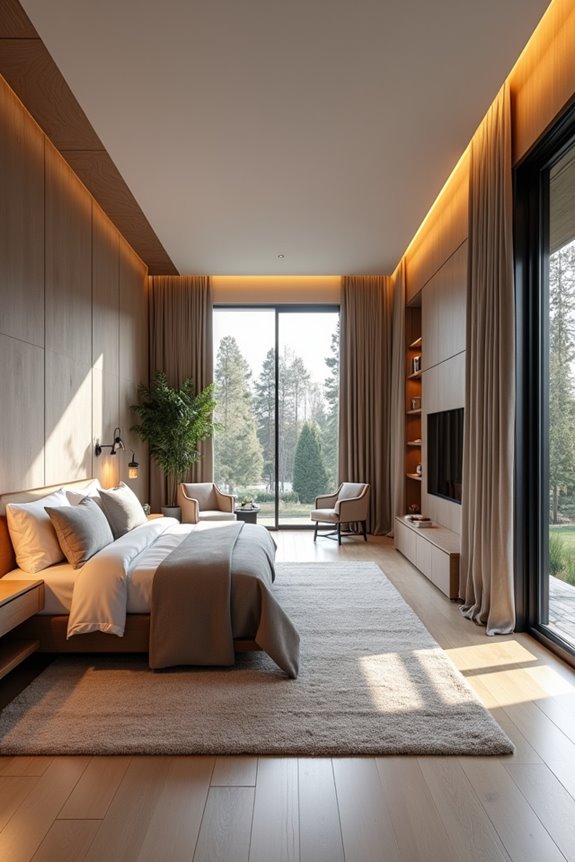
How do you fit multiple generations under one roof without driving everyone up the wall? A split bedroom floor plan addresses this need. Separating the primary suite from other bedrooms creates natural boundaries while keeping your family connected through shared spaces like the kitchen and great room.
Split bedroom designs create natural boundaries while keeping families connected through shared spaces—the perfect balance for multi-generational homes.
Here’s what makes this layout work for multi-generational living:
- Privacy zones: Grandparents get their own retreat away from kids’ noise
- Flexible spaces: Convert extra bedrooms into offices, guest rooms, or hobby areas
- Shared gathering areas: Central kitchens and living rooms bring family together
- Independent routines: Different generations can wake, sleep, and work without disrupting each other
The split bedroom design recognizes that togetherness doesn’t mean living in each other’s pockets. You’re creating intentional distance paired with intentional connection, making multi-generational homes actually livable.
Light and Airflow in Split Bedroom Designs
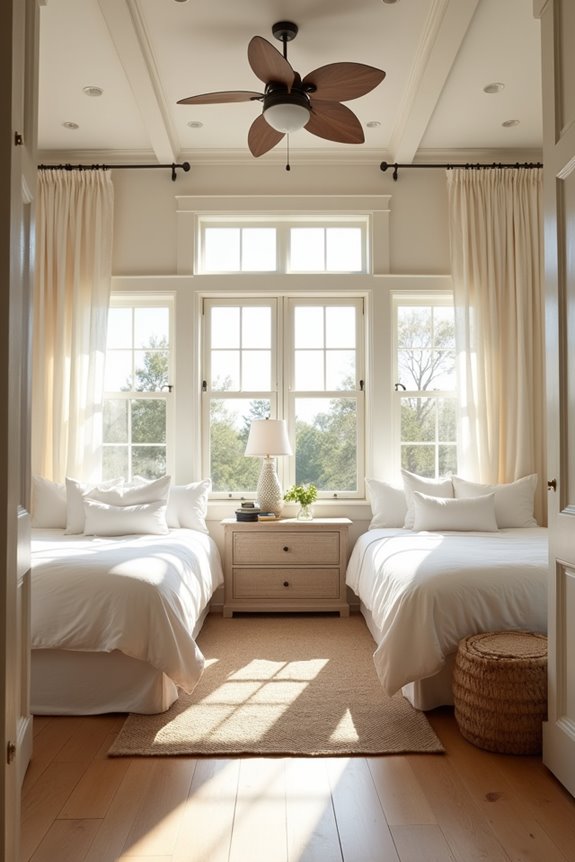
When planning a split bedroom home, the way you position your windows and doors is critical—they’re not just openings, they’re your tools for pushing natural light through the central great room and into those separated bedroom zones. Strategic placement creates what I call a natural flow corridor: you position larger windows on opposite sides of your central living spaces, and air moves freely from the primary suite through the kitchen and dining area to the secondary bedrooms without getting trapped in dead zones. The approach involves working with your builder to size windows (think 3-4 feet wide minimum) and position them at varying heights so light bounces deeper into corners while airflow keeps moving horizontally across the open concept, avoiding that stuffy feeling bedrooms can get when they’re isolated on their own wing.
Strategic Window Placement
When you’re planning a split bedroom layout, where do your windows actually go—and honestly, it’s one of those decisions that’ll ripple through your entire home’s comfort.
Strategic window placement in your split-bedroom floor plan means positioning larger windows toward central living areas while keeping bedroom windows smaller and more private. This balance affects how light moves through your home.
Here’s what I prioritize:
- Larger windows in main living spaces capturing maximum natural light
- Smaller, strategically placed bedroom windows maintaining privacy
- Cross-ventilation pathways between central hub and sleeping zones
- High transom windows introducing daylight into corridors without bedroom intrusion
This approach minimizes energy loss by concentrating heat-exchange surfaces away from bedrooms. When you align windows thoughtfully, you’re creating a network of light and air that keeps everyone comfortable while respecting each person’s private space.
Central Air Flow Design
Why does your central living space matter so much in a split bedroom layout? It’s your home’s breathing system. I’ve found that positioning your great room, kitchen, and dining area in the middle creates a natural hub where air and light move freely between the separated bedroom zones. Strategic window placement around this central area—think larger windows on opposing walls—pulls fresh air through, preventing stagnant pockets. You’ll notice how open-concept design reduces hallways, letting breezes move unobstructed from one side to the other. This setup protects privacy between sleeping areas while maintaining efficient central airflow throughout your home. The key is balancing those opposing zones so heating and cooling distribute evenly, keeping your space comfortable year-round without energy waste.
Natural Light Optimization
Now that you’ve got your central living space dialed in for airflow, it’s time to think about how light moves through that same hub—because good ventilation and natural light work together in a split bedroom layout.
Balancing natural light with privacy is manageable. Here’s how to do it:
- Position windows strategically in your central kitchen, dining, and great room areas where you actually spend daytime hours
- Keep bedroom windows smaller or fewer to maintain the privacy you need while staying cool
- Use exterior walls on master and guest bedrooms to enable cross-ventilation without sacrificing seclusion
- Minimize glare in private spaces by directing primary daylight toward shared zones
This approach floods your living hub with brightness while keeping sleeping areas comfortably shaded and private—exactly what you’re building toward.
The Trade-Offs: When Split Layouts Fall Short
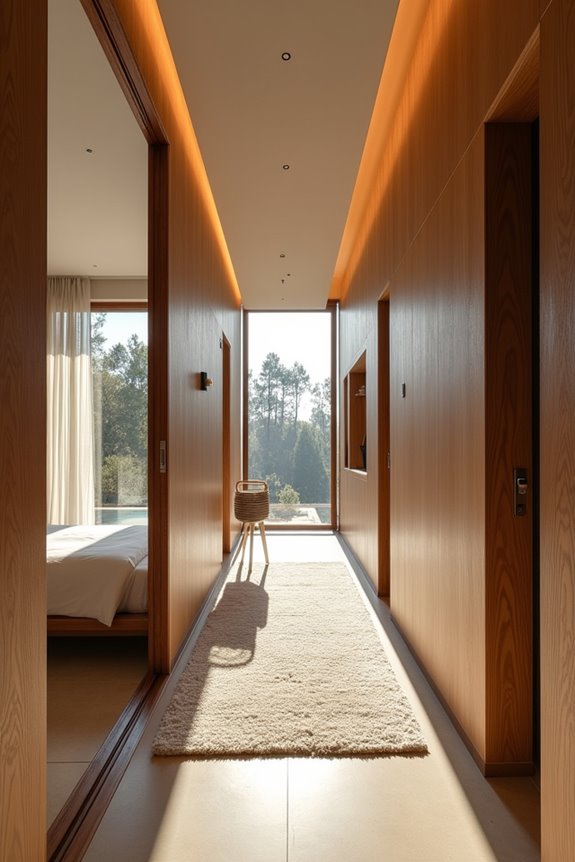
they’re not perfect for everyone, and that’s okay. The main trade-off? Distance. When your master suite sits on one side and guest bedrooms on the other, you’re walking considerably farther—sometimes 40-50 feet—between sleeping areas. That separation offers privacy, sure, but it creates challenges too. If a secondary bedroom sits near the garage, you’ll hear every car arrival and departure. Plus, heating and cooling opposite sides of your home costs more energy. You’re maintaining two separate temperature zones. Families with young kids struggle most here; that distance feels isolating at night. Consider your lifestyle honestly before committing to this layout.
How to Customize Your Split Plan for Your Space
I’ve found that customization makes a basic split plan work for your home. The key is identifying what matters most—whether that’s privacy between your master suite and guest bedrooms, or flexibility to convert a bedroom into a home office.
Customization transforms split plans by prioritizing what matters most: privacy, flexibility, and lifestyle fit.
Consider these adjustments:
- Relocate doorways to reduce hallway length and create better traffic flow between zones
- Add pocket doors for sound control between the primary suite and central living areas
- Expand the central hub with an open kitchen-living concept that connects all spaces naturally
- Design a flex room that bridges sleeping and living areas, serving multiple purposes
Work with builders experienced in custom homes. They’ll help you balance your privacy needs with the open, flowing feel you’re seeking, so every square foot serves your lifestyle.
Single-Story vs. Two-Story Split Bedroom Designs
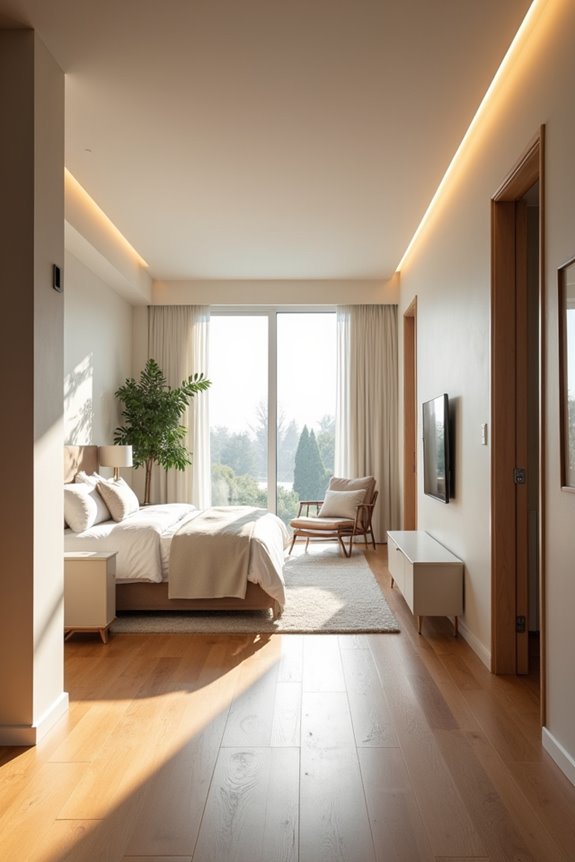
Where should your master suite actually live in a split-bedroom home—on the main floor or tucked away upstairs? I’ve found that single-story split-bedroom designs keep everything accessible on one level, which means your master and secondary bedrooms stay separated horizontally across the home. Two-story layouts, though, place your primary suite downstairs while pushing other bedrooms up, creating vertical separation that increases privacy. The practical differences matter: single-story footprints stay wider and flatter, while two-story designs stack sleeping zones to manage noise differently. Your central hub—the kitchen, living, and dining areas—connects both configurations, reducing those frustrating hallways. Choosing between them depends on your accessibility needs, how you want sound traveling through your home, and whether you prefer horizontal or vertical separation.
Minimizing Hallways and Maximizing Connectivity
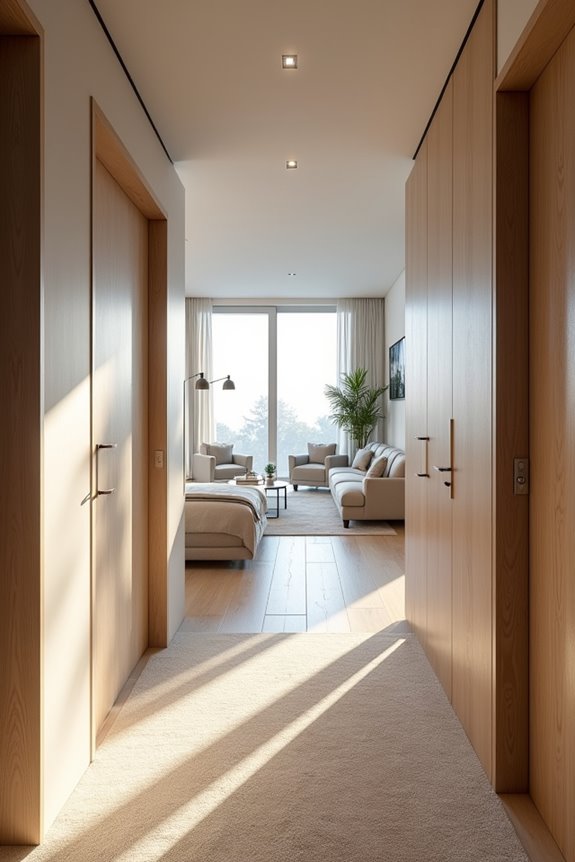
I’ve found that the real approach to split bedroom designs isn’t just separating spaces—it’s how you connect them through a smart central hub that pulls everything together without eating up square footage with endless hallways. When I work with open-concept living areas, kitchens, and dining zones positioned right in the middle, they become these natural gathering points that let you move fluidly between the master suite on one side and secondary bedrooms on the other, cutting down wasted corridor space by 20-30 percent. This strategic layout forces you to think about traffic patterns and sightlines early, because nailing the efficiency here means your family stays linked while still getting the privacy and noise separation that makes split bedroom plans worth considering in the first place.
Central Hub Design Strategy
How much of your home’s square footage gets swallowed up by hallways that nobody really uses? A central hub design flips this problem on its head. By clustering your living, kitchen, and dining areas toward the middle of your home, you create a natural gathering space that connects everything. This strategy dramatically reduces wasted corridor space while maintaining privacy separation—your primary suite stays isolated on one side, while guest bedrooms nestle opposite. You get efficient flow without sacrificing those quiet zones you need.
Consider these key benefits:
- Minimizes hallway footage, maximizing usable living space
- Creates natural bridges between public and private zones
- Improves family connectivity during daily routines
- Reduces foot traffic near sleeping areas
Strategic window placement amplifies openness, letting natural light flood your central hub while keeping bedrooms peaceful and protected.
Open Concept Flow Benefits
The central hub we just covered does the weighty work—it anchors your home’s layout—but here’s where the benefits compound: when you design that hub with open-concept principles, you’re not just reducing hallways, you’re fundamentally changing how your family moves through the space. Strategic window placement floods natural light through your kitchen, living, and dining areas, creating visual continuity that connects your split bedrooms without cramped corridors. You’ll eliminate wasted square footage—those dead-end hallways that serve nobody—and redirect that space toward rooms that matter. This open concept flow lets you watch kids in the living room while cooking, creating a connected home where privacy and togetherness coexist.
Efficient Spatial Planning Techniques
Hallways are the villains of wasted square footage, and you need to eliminate them strategically if you want your split bedroom layout to actually work. In split floor plans, spatial planning means creating a central hub—your great room, kitchen, and dining area—that naturally connects your master suite on one end to secondary bedrooms on the other. You’re building corridors into functional spaces instead of dead-end passages.
Here’s what makes this approach effective:
- Position doorways to flow directly from the central living zone into each bedroom wing
- Use open-concept design to let sightlines travel across your home without interruption
- Place windows strategically for natural light penetration through shared areas
- Design the central hub wide enough (typically 16-20 feet) to serve multiple purposes simultaneously
This intentional layout removes wasted hallway space while maintaining the privacy separation you’re seeking between sleeping zones.
Split Bedroom Homes and Resale Value
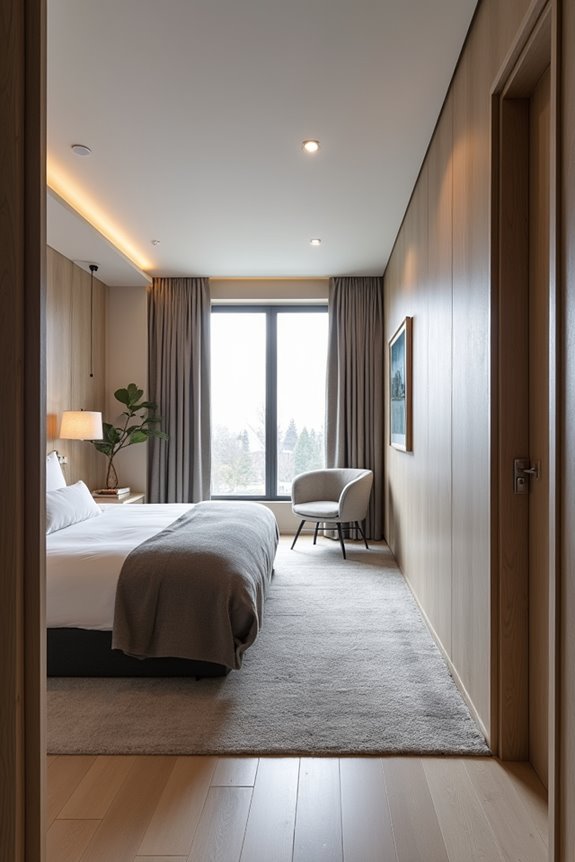
Why’d you think buyers get so excited about split bedroom floor plans? Because they’re craving that master suite sanctuary, separated from other bedrooms by central living spaces. You’re looking at genuine resale value here—that privacy matters to people seeking quiet retreats away from family chaos. When I talk to homebuyers, they consistently mention wanting a peaceful master bedroom, and that’s exactly what split layouts deliver. The setup also maximizes your usable square footage since hallways shrink dramatically. That centralized great room, kitchen, and dining area? It connects everything without eating up space. You’re not just building a house; you’re creating an investment that appeals to serious buyers. That separation between the master suite and kids’ wing means everyone wins—privacy, efficiency, and stronger resale potential.
Is a Split Bedroom Floor Plan Right for Your Lifestyle?
So here’s the thing—does a split bedroom layout actually match how you live? I’m asking because this floor plan isn’t for everyone, and honestly, that’s okay.
Consider these factors when deciding if it’s right for you:
Before committing to a split-bedroom layout, honestly assess your family’s privacy needs, daily routines, energy tolerance, and future flexibility requirements.
- Your family’s privacy needs: Do you value separation between the master suite and kids’ rooms, or does constant proximity matter more?
- Daily routines: Will those extra walking distances between bedrooms frustrate you, or do you appreciate the buffer?
- Energy concerns: Can you handle potentially higher heating and cooling costs across wider zones?
- Future flexibility: Do you want space to grow—converting rooms into offices or guest areas as life changes?
The split-bedroom design offers genuine privacy and that central communal hub families crave. But it demands honest self-reflection about your lifestyle first.