
Standard upper kitchen cabinets are 12 inches deep, and that’s the industry standard for practical reasons. This depth provides adequate storage without reducing your countertop workspace where you prepare meals. You’ll find deeper options—15, 18, even 24 inches—but they reduce your counter space and can create awkward reaching angles. Your base cabinets typically run 24 inches deep, so keeping uppers shallower maintains visual alignment and keeps your kitchen feeling functional rather than cramped. The real decision depends on what your cooking routine requires.
Why 12 Inches Is the Industry Standard
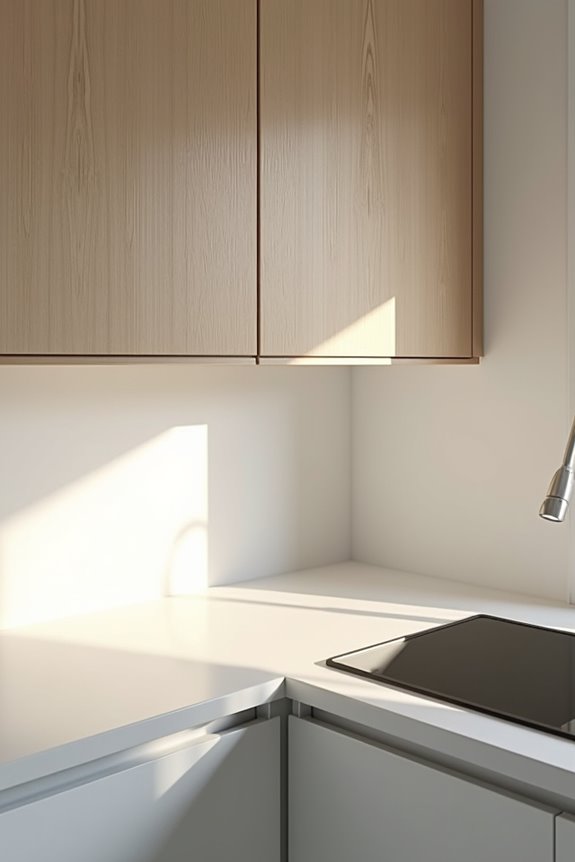
Why’d the kitchen cabinet industry settle on 12 inches for upper cabinet depth? It’s because this measurement strikes the perfect balance between storage and practicality. When designers and manufacturers tested various upper cabinetry depth options, they found that 12 inches worked best for most kitchens. This standard dimension keeps countertop usability intact, meaning you’re not sacrificing workspace for storage. Deeper cabinets, like those 13–15 inches you might see occasionally, can actually eat into your counter space, making meal prep frustrating. The industry adopted 12 inches across the board because it’s proven to work. You get solid storage capacity without compromising the functionality of your kitchen layout. That’s why, when you’re shopping for standard dimensions, 12 inches is what you’ll find almost everywhere.
When 24-Inch Cabinets Make Sense
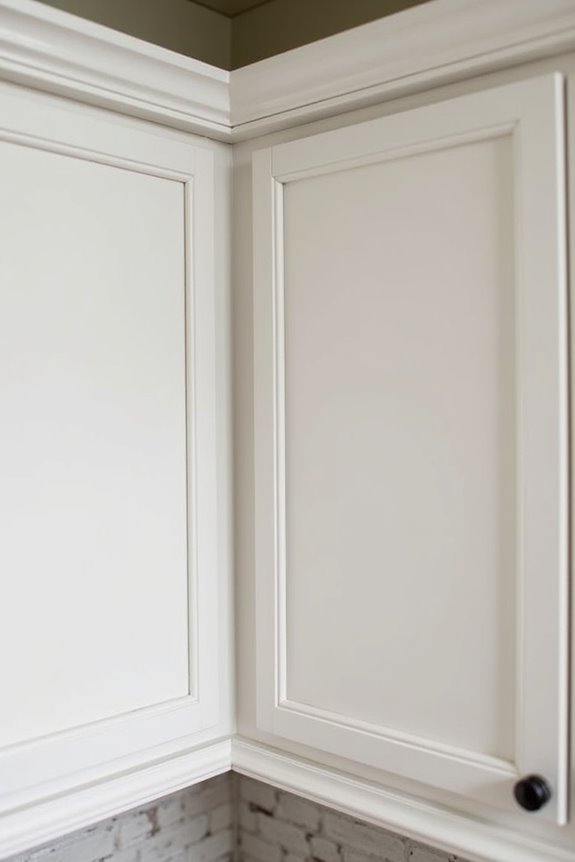
I’ve found that deeper 24-inch upper cabinets actually work better in specific situations—like above your range or island where you need easier access without stretching, and where that extra depth doesn’t eat into your countertop workspace. You’re trading some counter real estate and visual openness for serious storage gains, which makes sense if you’re dealing with a smaller kitchen where every inch counts or if you’re creating a dedicated prep zone. The real challenge comes down to whether your layout can handle the depth without making your kitchen feel cramped or blocking sightlines, plus verifying your base cabinets match so everything lines up properly.
Appliance Access And Convenience
Standard 12-inch upper cabinets work great in most kitchens, but when you’re working around appliances, you might actually need to go deeper.
Over your stove or microwave, deeper uppers—extending 12 to 15 inches—offer real advantages. You gain extra storage for cookware while maintaining countertop accessibility. The key is planning carefully.
| Appliance | Cabinet Depth | Why It Matters |
|---|---|---|
| Range | 12-15 inches | Clears hood, stores pans |
| Microwave | 12-15 inches | Eases access, maximizes space |
| Standard Area | 12 inches | Preserves workspace |
When you design around appliance access, you’re thinking strategically. Deeper cabinets shouldn’t exceed base depths or block your work zone. Custom solutions let you personalize upper cabinet depth while respecting your kitchen’s flow. That’s when everything works well together.
Island And Workspace Design
Once you’ve sorted out your appliance clearances and figured out what works above your range or microwave, islands throw a whole new wrinkle into the mix. I’ve learned that shallower upper cabinets over islands actually work better than the standard 12-inch depth, keeping your sightlines open and reducing those frustrating moments when cabinet doors clip your shoulder during movement. Here’s what matters: maintaining at least 36 inches of island clearance to adjacent counters preserves your countertop usability, so you’re not squeezing around tight spaces. Deeper options up to 22 inches? They’ll eat into your workspace fast. By choosing shallower cabinets, you’re protecting that valuable prep zone while keeping your kitchen feeling spacious and navigable. It’s about respecting how you actually move through the space.
Storage Capacity Trade-Offs
When should you actually go deeper with your upper cabinet depth? I’ve found that deeper cabinets make sense when you’re willing to sacrifice some workflow efficiency for serious storage capacity. Here’s the honest trade-off: shallow twelve-inch uppers keep your countertop accessible and workflow smooth, but deeper options beyond fifteen inches let you stash more stuff.
| Depth | Storage Capacity | Workflow Efficiency |
|---|---|---|
| 12″ | Moderate | Excellent |
| 15″ | Good | Very Good |
| 18-24″ | Maximum | Compromised |
You’ll want deeper cabinets over appliances or in custom layouts where countertop space isn’t your main concern. But here’s what I’d tell any friend: unless you’re specifically designing around appliances, stick with standard depths. Your daily workflow matters more than extra storage you’ll struggle reaching anyway.
How Cabinet Depth Affects Counter Space and Workflow?
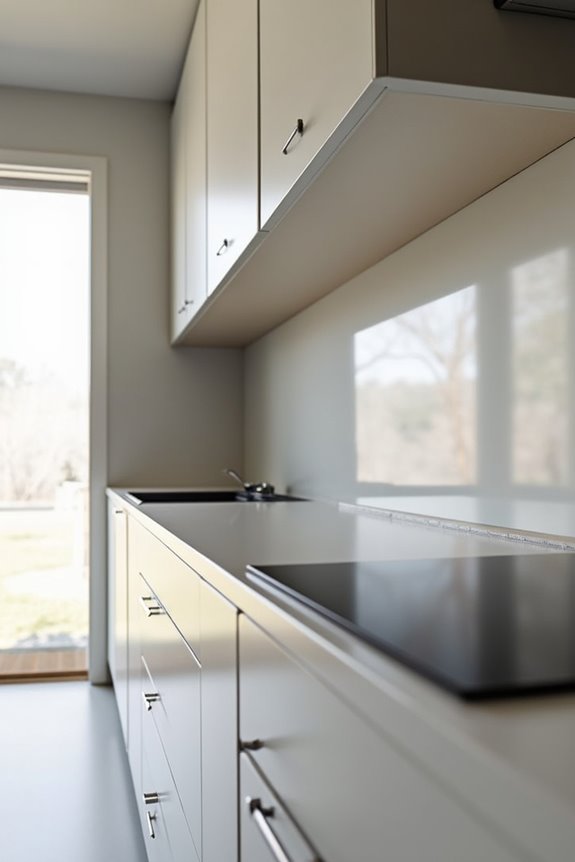
When I’m designing upper cabinets, I’ve learned that depth choice directly impacts how much counter space I actually have to work with—a 15-inch cabinet takes up significantly more room than the standard 12-inch option, especially near high-traffic zones like the stove or sink. The deeper I go with those uppers, the more I’m crowding my workflow, making it harder to prep food, move around, or even reach items comfortably without bumping my head or shoulders. That’s why I balance storage capacity against usability; I’d rather have slightly less storage in a 12-inch upper than sacrifice the counter workspace and efficiency that keeps my kitchen running smoothly.
Countertop Workspace Reduction
How much counter space are you actually giving up when you install deeper upper cabinets? It’s more than you’d think. When you go beyond that standard 12-inch upper cabinet depth, you’re directly eating into your countertop workspace. A 15-inch cabinet, for instance, pushes down into prep areas where you’d normally chop vegetables or set mixing bowls. That storage impact matters because you’re trading functional counter real estate for extra cabinet storage. The tricky part? Deeper uppers over appliances seem like a great idea until you realize they’ve shrunk your working surface dramatically. You’re left juggling fewer staging areas, cramping your workflow. I’d recommend sticking with that 12-inch standard—it keeps your countertop workspace usable while still giving you solid storage without regret.
Kitchen Workflow Efficiency Impact
The sweet spot? Keep your uppers at 12 inches for maximum countertop usability. This depth preserves your working zone, lets you move freely, and maintains efficient workflow patterns. Deeper options work only above appliances or in specialized configurations where they won’t crowd your counter.
Misalignment between upper and base cabinet depths also creates access problems. Your kitchen should flow naturally, not fight against you.
Understanding Depth Options: Stock, Semi-Custom, and Custom
Ever wonder why your upper cabinets feel shallower than you’d expect? That’s because stock cabinets come standardized at 12 inches deep, which limits your interior storage depth considerably. When you’re comparing stock vs custom options, you’ll notice real differences in what you can actually fit inside.
Semi-custom cabinets offer minimal variation beyond that standard 12-inch measurement, so you’re somewhat stuck with what manufacturers produce. Fully custom cabinets provide more options: they can reach 15 inches or deeper, giving you genuine flexibility. IKEA, for instance, lists their cabinets at 15 inches, showing how manufacturers vary their approach.
The key is balancing upper cabinet depth against your countertop usability. Deeper cabinets mean less workspace below, so you need to choose carefully based on your kitchen’s actual needs and workflow.
Why Ceiling Height Limits Cabinet Depth
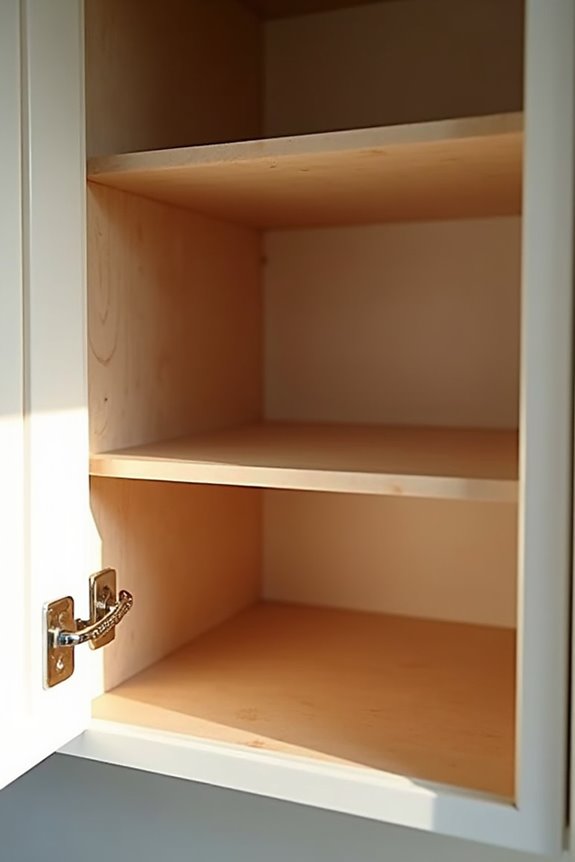
Why does your ceiling suddenly matter when you’re picking cabinet depth? Your ceiling height directly impacts how deep your upper cabinets can actually go without making your kitchen feel cramped or claustrophobic.
Here’s what you need to know:
- Standard 8-foot ceilings work best with 12-inch cabinet depth—anything deeper creates visual crowding
- 9-foot ceilings give you room to explore 15-inch depths safely
- 10-foot-plus ceilings open possibilities for 15–22-inch depths without sacrificing comfort
- Low soffits or angled ceilings restrict your options significantly, keeping you at standard depths
Taller ceilings let deeper upper cabinets exist without overwhelming your space. You’re not just thinking about storage; you’re considering how the proportions feel when you’re standing in your kitchen working. That’s what matters when deciding cabinet depth for your home.
Choosing the Right Depth for Your Kitchen
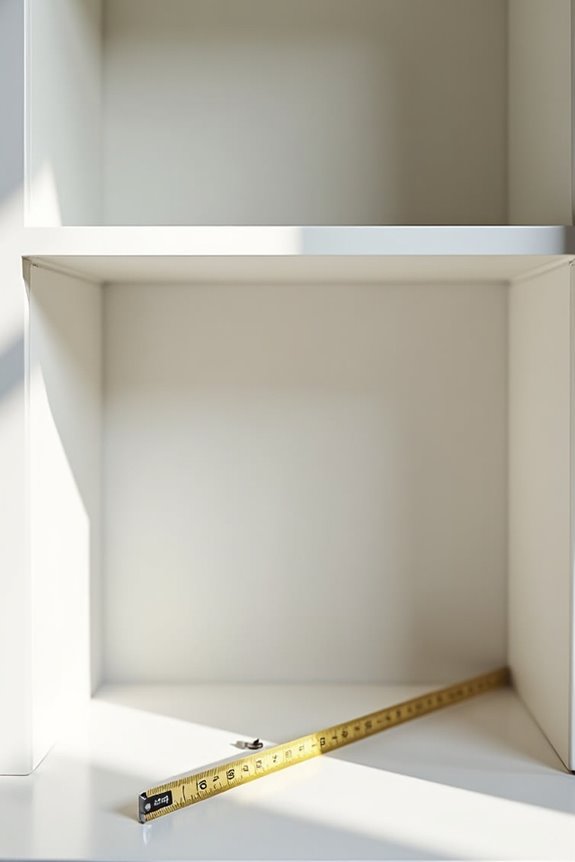
Now that you’ve figured out what your ceiling will actually allow, it’s time to pick a depth that works for your specific kitchen—and this is where a lot of people get stuck.
You’re balancing three competing needs: storage, countertop usability, and your actual storage workflow. Standard 12-inch uppers work for most kitchens, but deeper options exist if you need them.
| Depth | Best For | Trade-offs |
|---|---|---|
| 12 inches | Standard layouts | Less storage |
| 13-14 inches | Extra capacity | Slightly reduced workspace |
| 15 inches | Over appliances | Awkward access angles |
The key? Don’t exceed your base cabinet depth. This keeps your countertop workspace functional and maintains visual alignment. Consider how you actually cook. Do you need maximum storage, or does clear counter space matter more? That answer drives your upper cabinet depth decision.