A typical US living room runs 3.5 to 6 meters long, though most newer builds fall in the 4 to 5 meter range. Apartments cluster around 4 meters, suburban homes stretch toward 6, and custom builds typically span 5.5 to 6 meters. Your room’s length directly affects how you arrange furniture, establish traffic paths, and define different zones. Here’s how to measure yours and use that information effectively.
Typical Living Room Lengths in Meters: What’s Standard
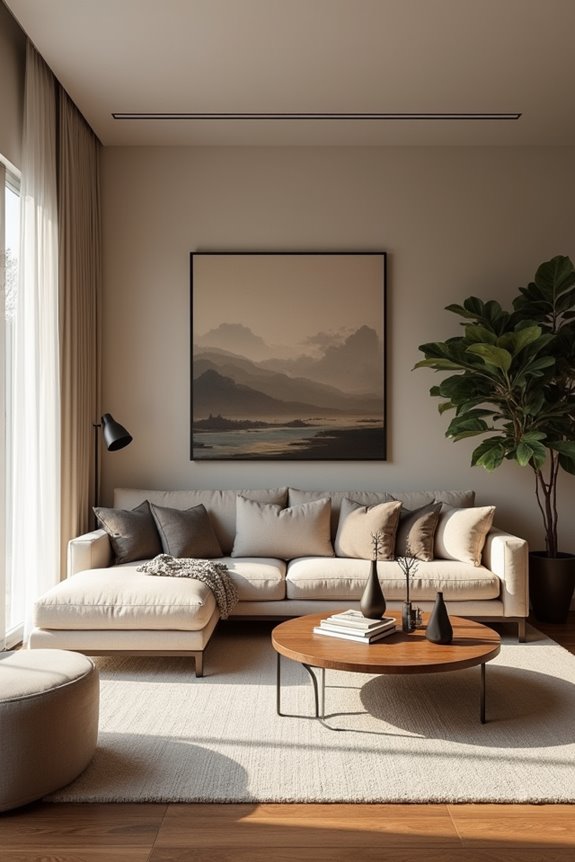
When you’re sizing up a living room, what exactly qualifies as “normal”? I’ve found that living room lengths typically range from 3.5 to 6 meters across the US, though that sweet spot lands around 4 to 5 meters for most newer builds and apartments. This standard range accommodates how we actually live—it’s spacious enough without feeling cavernous.
Here’s what I’ve discovered: shorter rooms, closer to 3.7 meters, show up frequently in urban condos and older properties. Meanwhile, Las Vegas trends toward larger dimensions than the national average. The beauty of this 3.5 to 6-meter range? It’s flexible. Longer rooms let you create multiple zones, while shorter ones benefit from smart vertical storage and light-enhancing choices that make spaces work well for daily living.
How Your Room’s Length Shapes Layout and Traffic
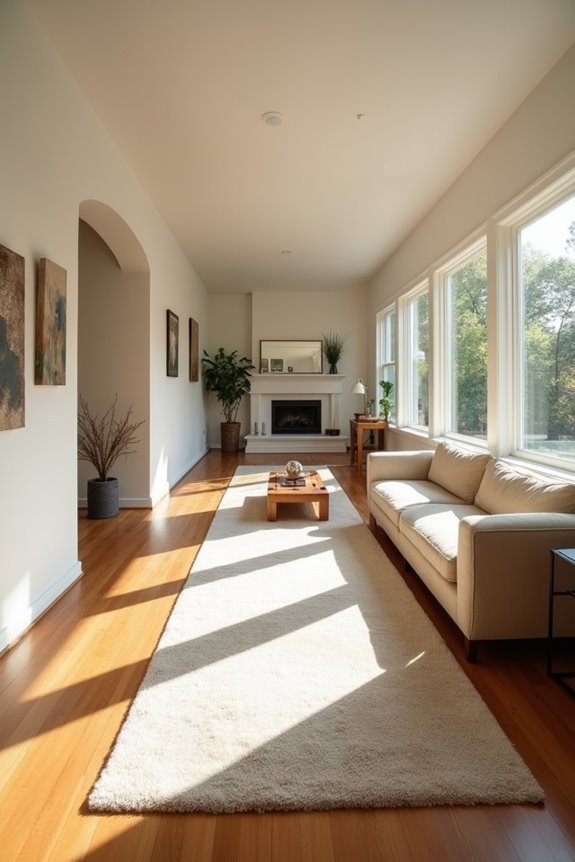
I’ve learned that your living room’s length—whether it’s a compact 3.5 meters or a sprawling 6 meters—fundamentally changes how you’ll move through the space, where you can actually place your furniture without creating awkward traffic jams, and whether you’ve got room to carve out multiple zones or need to keep things simple and unified. A shorter room under 4.2 meters requires vertical thinking and clear pathways, while anything pushing 5.5 to 6 meters allows you to arrange seating clusters, create a separate work nook, or establish natural traffic lanes without cramming everything against the walls. Understanding this relationship between length and function is what separates a living room that feels welcoming from one that leaves you stubbing your toe on furniture every time you walk across it.
Traffic Flow and Pathways
How much space do you actually need to walk through your living room without bumping into furniture? Main walkways require 80–100 cm between pieces for comfortable traffic flow. Your room’s length determines whether you can create clear paths that separate circulation from lounging areas.
| Room Length | Layout Zones | Traffic Pattern | Best Practice |
|---|---|---|---|
| Under 4.2m | Single zone | Constrained | Vertical storage |
| 4–5m | Two zones | Moderate | Multiple seating |
| 6m+ | Three zones | Open | Reading nooks |
Longer rooms let you establish logical pathways naturally. Focal points like fireplaces guide layout decisions, shaping how people move through the space. When you prioritize clear paths first, everything else falls into place.
Furniture Placement Strategies
Your room’s length is really the foundation of everything else—it determines not just how your furniture sits, but whether your space actually works for daily living. I’ve found that understanding your living room length helps you make solid furniture layout decisions. In shorter spaces under 4.2 meters, I orient pieces to maximize traffic flow without creating dead zones. Longer rooms around 5.7 meters? That’s where I can create distinct zoning with multiple seating areas. Mid-length rooms work well with curved furniture arrangements that guide traffic naturally. The key is matching your layout to your living room length, keeping pathways clear while furniture creates functional, inviting zones that serve how you live.
Zoning Multi-Purpose Spaces
Once you’ve sorted your furniture placement, the next step is thinking about how your room’s length lets you carve out separate zones—because a 4-meter living room works completely differently than a 6-meter one, and ignoring that difference is where most layouts fall apart. Your room dimensions directly shape how you can divide the space into multi-purpose areas without blocking traffic flow.
| Room Length | Zone Setup | Traffic Width Needed | Best Uses |
|---|---|---|---|
| 4 meters | Single/dual zones | 0.8–1.0m | Reading nook + seating |
| 5 meters | Dual zones | 0.8–1.0m | Media + conversation areas |
| 6+ meters | Multiple zones | 0.8–1.0m | Reading, media, dining |
Longer rooms let you create distinct activity areas while keeping walkways clear—that’s your formula for functional zoning.
Plan Your Measurements: Tools for Sizing Your Space
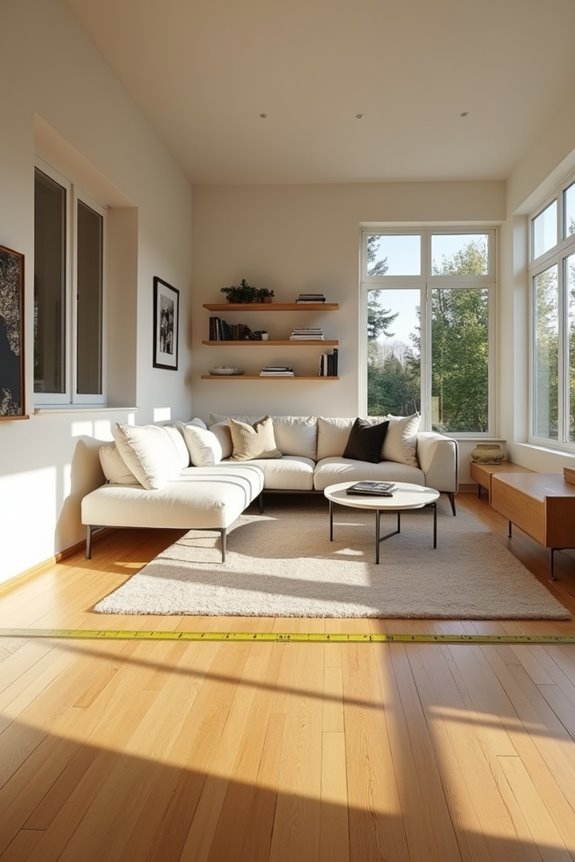
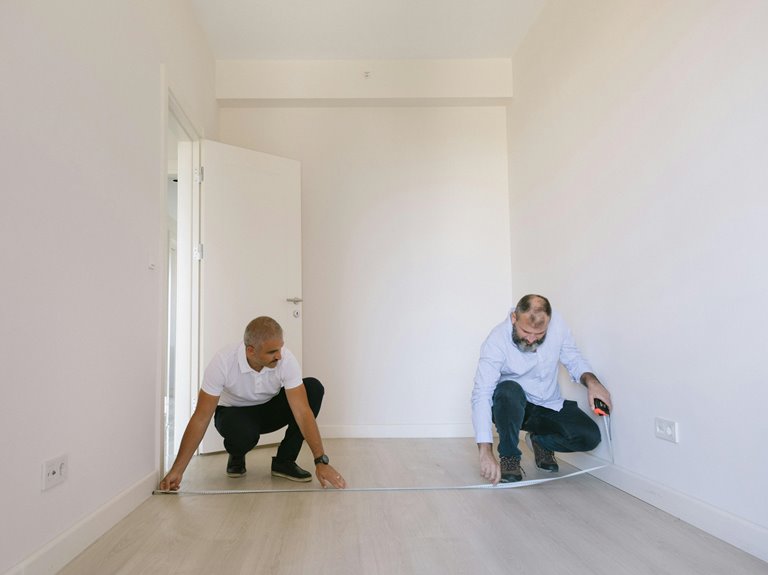
What makes a living room actually work? You need to measure it properly. I learned this after cramming furniture into spaces without checking dimensions first.
Here’s what I do now:
- Measure your room’s length and width in meters using a tape measure
- Calculate total area by multiplying length times width
- Mark where you need at least 0.9–1.0 meters of clearance around seating
- Note doorways, windows, and architectural features that affect furniture placement
These measurements become your foundation. When I know my exact room dimensions, I can visualize how a 4.6-meter living room actually feels versus guessing. This precision saves frustration and money. You’re not just collecting numbers; you’re building confidence in your space planning. Rely on the measurements.
Living Room Lengths by Home Type: Apartments, Suburbs, and Custom Builds
I’ve noticed that living room lengths vary significantly depending on where you live and what type of home you’re dealing with, so I want to break down these differences because they’ll help you understand what’s realistic for your own space. Standard apartments typically run 4.0 to 5.0 meters, while suburban family homes stretch longer at 5.0 to 6.0 meters, and if you’re looking at open-plan layouts, you’re probably looking at 6.0 to 7.0 meters for that combined living-dining area. The tricky part is that custom builds and high-end homes can push even further, sometimes hitting 5.5 to 6.0 meters, whereas compact urban spaces like those in NYC might only offer you 3.5 to 4.5 meters, which changes how you’ll furnish and arrange everything.
Apartment Living Room Lengths
How do apartment living rooms actually measure up compared to houses? I’ll be honest—they’re noticeably more compact, and that’s by design. When you’re living in an urban space, every meter counts.
Here’s what I’ve found about typical apartment living room lengths:
- Standard dimensions range from 3.5 to 4.5 meters in length
- Compact layouts reflect the reality of city living and space efficiency
- Newer apartments often hit that 4-meter point for functionality
- Older buildings sometimes measure shorter, around 3.5 meters
You’re working with intentional constraints that actually shape how we design and arrange our spaces. Rather than feeling cramped, I’ve learned to recognize how apartments require smart, purposeful living. The living room length might be shorter, but that doesn’t mean you’re sacrificing comfort or style. Understanding your actual apartment living room’s typical size helps you plan better furniture placement and flow.
Custom Build Variations
Once you move beyond standard apartments and typical suburban homes, living room length starts to shift dramatically. Custom builds give you flexibility that standard home type variations simply can’t match. You’re looking at living room lengths ranging from 5.5 to 6 meters, which opens up real possibilities for how you actually use the space. When builders design custom homes, they’re thinking about multiple zones—a comfortable seating area here, a workspace there, maybe a small entertainment corner. This extra space means you’re not cramped, and you have room to move around in your living room. The advantage of custom builds is that you’re not locked into predetermined dimensions like apartments are. You get control over your living room length and layout.
Essential Spacing Rules: Making Furniture Fit at Any Length
Whether you’re squeezing a sofa into a 3-meter apartment or arranging multiple seating areas in a sprawling 7.5-meter living room, proper spacing determines how functional your room will be. Living room dimensions mean nothing without thoughtful furniture spacing and walkways distance considerations.
Here’s what to follow for every layout:
- Main walkways need 80–100 cm width so you’re not shuffling sideways
- Between seating pieces, leave 40–50 cm for comfortable circulation
- Measure twice before pushing anything against walls
- Account for door swings and traffic flow patterns
When you nail room layout fundamentals, even tight spaces feel generous. Your furniture spacing choices determine whether a room works for you or frustrates you daily. Small adjustments create noticeable differences in how you’ll actually live there.
Small Living Rooms: Design Strategies for Spaces Under 4 Meters
What’s the real challenge with a 3-by-4-meter living room? You’re working with compact space that demands smart choices. I’ve found that multi-functional furniture becomes your best friend here—think sofas with hidden storage or ottomans that do double duty. The trick is placing your largest pieces against walls, which opens up your walkway clearance and keeps everything flowing naturally.
You’ll want to maintain 80–100 centimeters of clear pathways, so people can move comfortably through your space. Vertical storage solutions—tall shelves and cupboards—become essential because they conserve precious floor area while maximizing what you can store. I create a compact focal point, usually around a television or window, then build everything else around that anchor. This approach takes small living rooms from feeling cramped into genuinely livable spaces where you and your guests actually belong.
Medium Living Rooms: Balancing Function in 4–5 Meter Spaces
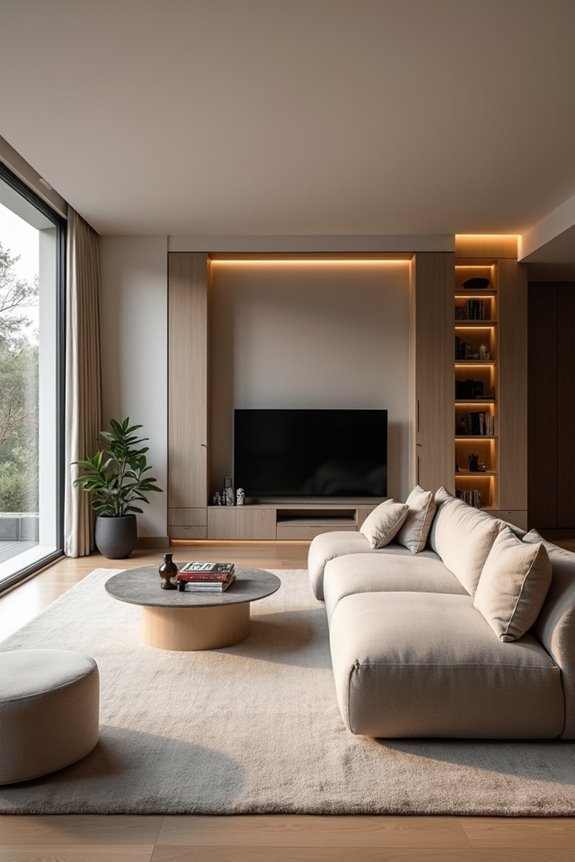
How do you stop a medium living room from feeling either too sparse or too cramped? Living room size between 4–5 meters demands intentional planning. Medium spaces require strategic furniture layout to work properly, and the following approach matters:
- Choose varied furniture scales—mix larger pieces with smaller accent tables
- Arrange seating in circular or U-shaped configurations for conversation
- Define zones using built-in storage and area rugs
- Layer lighting to create depth and warmth
Zone definition affects how your space functions. This living room size accommodates over five guests comfortably when you’re thoughtful about placement. Built-in storage anchors the room without crowding it, while mixing furniture sizes prevents monotony. Balance emerges when function and comfort work together.
Large Living Rooms: Multi-Zone Layouts Over 5.5 Meters
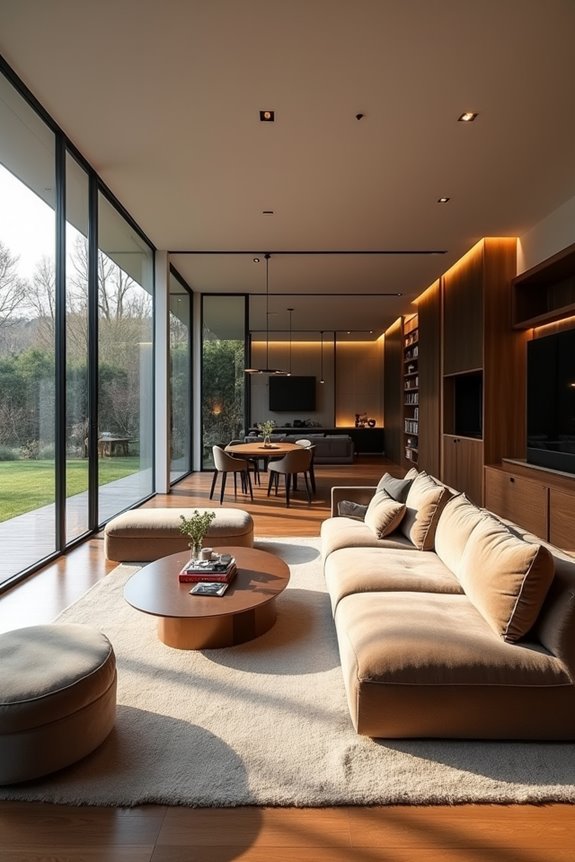
Once your living room stretches beyond 5.5 meters—roughly 20 by 25 feet or larger—you face both opportunity and challenge. Dividing these large living rooms into distinct multi-zone layouts prevents the space from feeling overwhelming and creates a more functional environment. Anchor each zone with substantial pieces: large sofas, expansive coffee tables, and proper lighting that ties everything together. Area rugs become your strategic asset here, creating visual boundaries between activity zones while maintaining flow throughout. Test your furniture arrangements in 2D or 3D before committing—it saves frustration and time. This approach makes your living room dimensions work for you, not against you, allowing every meter to contribute to a functional, welcoming environment.