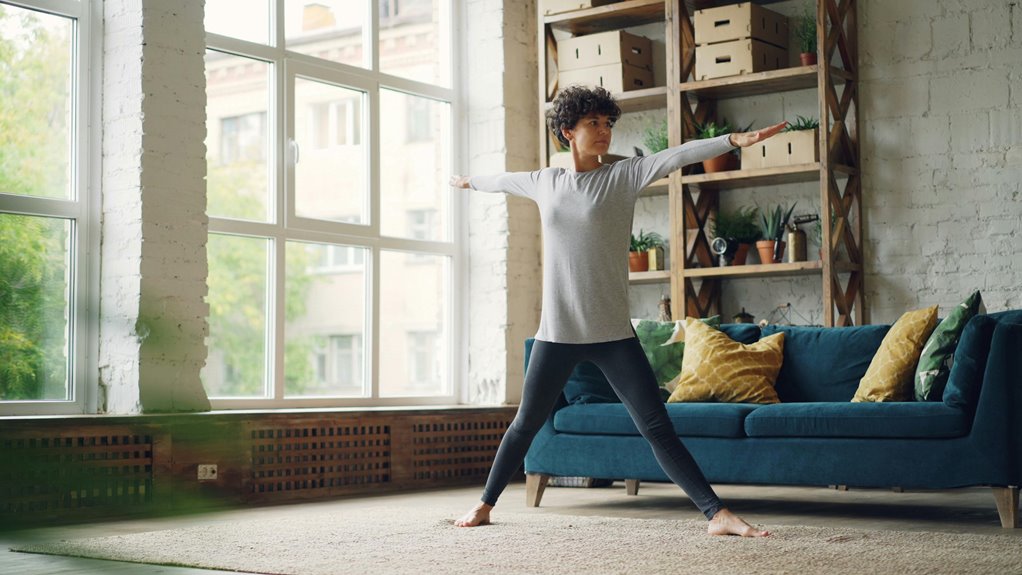
I’ll measure my sofa first, then extend the rug 20–30 centimeters past each arm for visual balance. I’m keeping 18–24 inches of exposed floor around the edges so the room has breathing room and appears planned rather than cramped. I commit to placing all furniture legs either on or off the rug—mixing them creates visual chaos. I run the rug along my sofa’s full length, and if my sofa backs the wall, I keep those front legs anchored on the rug. Once you understand these core placement principles, you’ll see how layering and room adjustments improve awkward spaces.
Measure Your Sofa First to Determine Rug Size
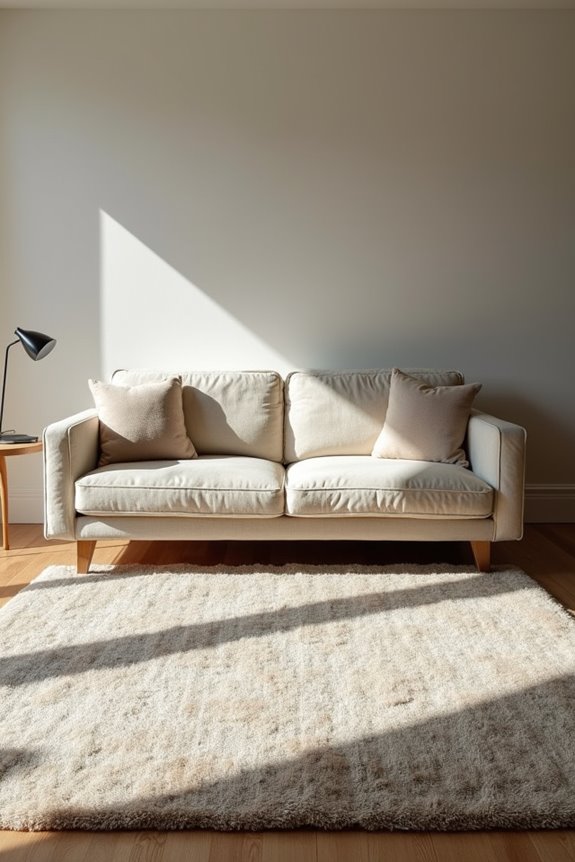
When you’re standing in your living room trying to figure out what size rug you actually need, the instinct is to just eyeball it—but that’s where most people go wrong. I learned this the hard way. Start by measuring your sofa—seriously, get that tape measure out. Once you know your sofa measurement, you’ll choose a rug that extends 20–30 centimeters beyond each side for balance. This extension matters because it creates visual harmony in your space. The real benefit happens when your front legs rest on the rug, grounding your seating arrangement and making everything feel organized. When those front legs hit the rug, you’re not just decorating—you’re creating a cohesive zone where your living room finally feels unified. That’s the seating anchor you’re after.
Extend the Rug Beyond Your Sofa on Both Sides

How do you know if your rug actually fits the space? Extending your rug beyond your sofa on both sides creates the balanced look you want. Here’s what matters:
- Your rug size should extend 20–30 centimetres (8–12 inches) past each sofa arm for proper rug coverage
- This extension creates visual balance and proportion in your living room rug setup
- The front legs of your sofa anchor the seating area while the rug extends to chairs nearby
- Maintain roughly 40 centimetres (16 inches) of exposed floor between rug edges and walls for spaciousness
- This approach grounds your seating without making the room feel cramped
These measurements work because they create proper relationships between your furniture and floor space. Your living room will feel deliberate and well-planned.
Leave Visible Floor Space Around All Edges
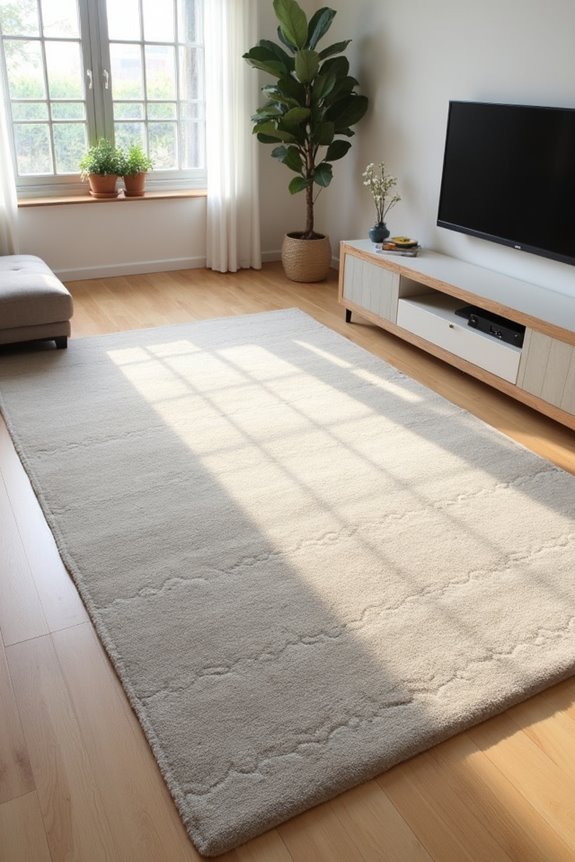
I’ve found that leaving visible floor space around your rug’s edges—typically 6 to 18 inches depending on your room size—creates breathing room that keeps the space from feeling cramped or dominated by the rug itself. You’ll want to measure from your rug’s perimeter to the nearest wall, aiming for at least 18 inches in smaller rooms and 24 to 36 inches in larger spaces, because this exposed flooring makes your room look more deliberate and balanced rather than cluttered. If your rug’s currently touching the walls, I’d recommend sizing down; that visible floor boundary between your rug and walls shifts the whole look from overwhelming to grounded.
Visual Breathing Room
Ever notice how a room suddenly feels cramped the moment a rug swallows up all the floor?
I’ve learned that visual breathing room changes how your space actually feels, and here’s what makes the difference:
- Leave 6–18 inches of visible floor between rug edges and walls, depending on your room’s size
- Position front legs of your sofa and main chairs on the rug while keeping perimeter floor exposed
- Avoid oversized rugs that dominate; instead, choose one that reveals floor edges naturally
- Maintain clear walkways by spacing seating pieces intentionally around your rug
- Floor visibility creates the room balance people want
When you follow these guidelines, something shifts. Your space breathes. The rug anchors your seating arrangement without overwhelming it, and your eyes appreciate the visual rhythm exposed floor provides. That’s how you achieve genuine room balance that makes gatherings feel inviting rather than suffocating.
Wall-to-Rug Distance Guidelines
Now that you’ve got your seating anchored and your floor breathing, the real trick is nailing the distance between your rug’s edges and the walls themselves. I’m talking about that visible floor margin that actually matters for room balance. In most living rooms, you’ll want 6–18 inches between your rug edges and walls—think of it as your breathing room. Small rooms demand at least 18 inches, while larger spaces benefit from 24 inches minimum. This wall-to-rug distance prevents your rug from dominating and keeps the room feeling deliberate, not cramped. When you’re sizing your rug, remember that front legs stay on the rug for furniture anchoring while everything else stays exposed. That’s the sweet spot where rug sizing becomes an art.
Floor Balance and Proportion
What’s the biggest mistake I see in living rooms? People push rugs right against walls, cramping the entire space. I’ve learned that visible floor around your rug’s edges actually makes rooms feel bigger and more deliberate.
Here’s what works:
- Leave 6–18 inches of exposed floor between rug edges and walls
- Position your sofa’s front legs on the rug to create a seating anchor
- Choose standard sizes like 8×10 or 9×12 for proper floor exposure
- Avoid rugs touching walls; size down if needed to preserve proportions
- Keep walkways clear around the rug’s perimeter
This breathing room improves room balance. When you anchor your seating with front legs on the rug while maintaining floor visibility, you’re grounding the layout without overwhelming it. The rug becomes a design partner, not a wall-to-wall commitment.
Commit to All Furniture Legs On or All Off

Have you ever stepped back from your living room and felt like something was just… off? I’ve learned that furniture placement matters. Here’s what I discovered: commit fully to either having all furniture legs on your rug or completely off it. This all-on-all-off approach creates consistency that your eye appreciates. When I mixed legs on and off, my seating area looked fragmented and chaotic. Now, with deliberate rug anchoring and standard rug sizes like 8×10 or 9×12, I maintain visual rhythm throughout. Everything feels purposeful. This consistency establishes room flow, creating a more cohesive space. Your guests will sense that balance immediately, even if they can’t name it. That’s when a living room finally feels welcoming—unified and grounded.
Run the Rug the Length of Your Sofa
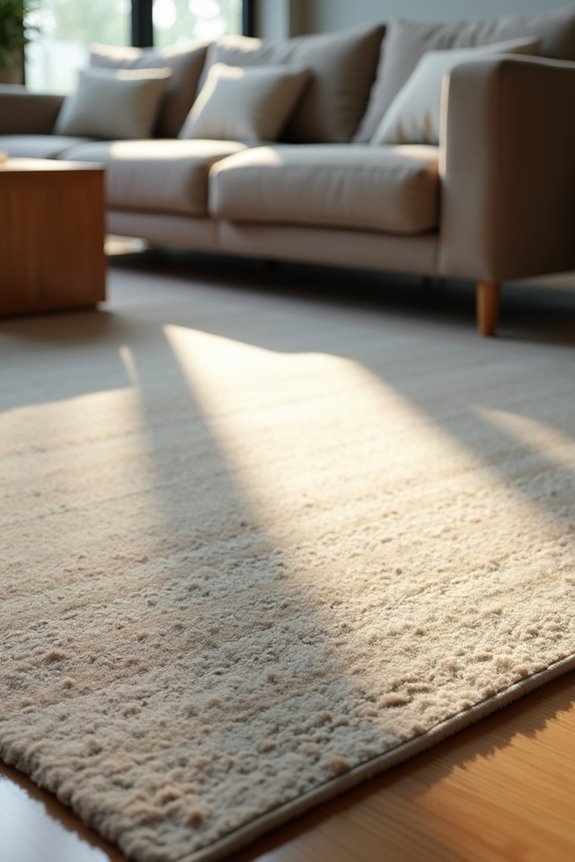
Once you’ve decided whether your furniture legs sit on or off the rug, here’s what really matters: run that rug the full length of your sofa, which typically means grabbing an 8×10 or 9×12 to create that anchored look. I’ve found that when the rug stretches alongside your sofa’s length, it creates a visual line that makes your whole room feel more organized and connected, plus you get that sweet spot of 16–18 inches of exposed floor peeking out beyond the coffee table edge. This alignment between your sofa’s length and the rug’s length is what takes a scattered space and gives it a deliberate, designed appearance.
Sofa Length Alignment
The foundation of a well-anchored living room starts with matching your rug’s length to your sofa’s length, and this one decision significantly affects your whole space. When you run the rug lengthwise beneath your furniture, you’re creating visual harmony that pulls everything together.
Here’s what works best:
- Place front legs on rug for unified sofa alignment
- Choose rug size 8×10 or 9×12 to match most sofas
- Extend the rug the length of your seating area anchor
- Keep rug under sofa from back to front consistently
- Leave floor visible beyond edges, avoiding walls entirely
This approach isn’t just about measurements—it’s about creating a seating area that feels deliberate and grounded. Your sofa becomes the centerpiece, and everything else follows naturally from that strong foundation.
Visual Balance and Proportion
Now that you’ve locked in your sofa as the anchor, it’s time to make sure your rug does the heavy lifting—and that means running it the full length of your seating area. Position your rug’s front edge just under your sofa’s front legs, which creates an intentional look. Standard rug sizes like 8×10 or 9×12 work well for this, giving you enough coverage without overwhelming your room layout. Leave about 18 inches of exposed floor around the rug’s edges—this space prevents your room from feeling cramped. When your rug achieves proper proportion with your sofa and conversation chairs, your entire living room reads as one balanced unit. That’s visual balance done right.
Preserve 30–36 Inches of Walking Space
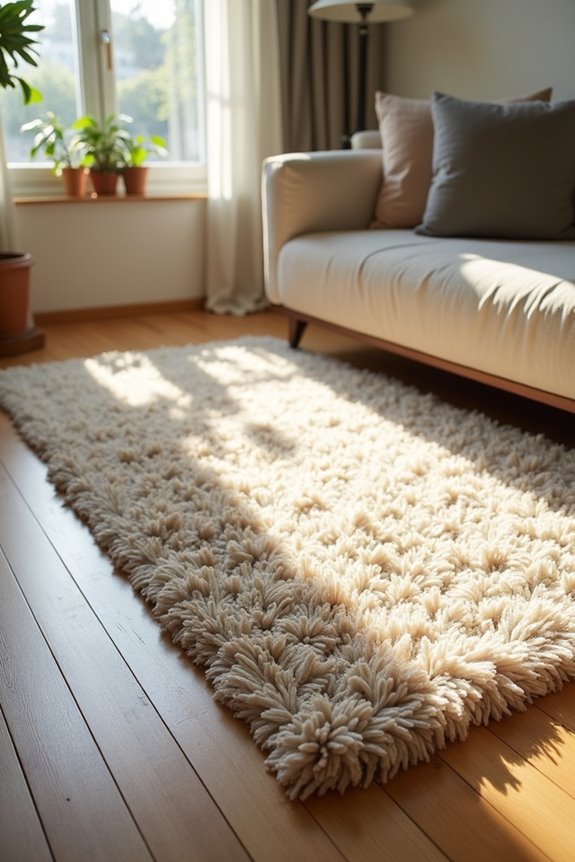
How much breathing room does your living room actually need? I’ve learned that preserving 30–36 inches of walking space around your rug works well for functionality. This isn’t just about aesthetics—it’s about creating a layout that actually works for you and your family.
Preserving 30–36 inches of walking space around your rug creates functionality that actually works for your family’s daily life.
Here’s what makes this spacing rule important:
- Prevents crowding between your rug edges and surrounding furniture
- Allows clear pathways through the seating area without obstacles
- Supports balanced furniture leg placement on or off the rug
- Maintains unobstructed traffic flow throughout the room
- Creates a breathable, deliberate living room layout
When I maintain this furniture clearance, my movement feels natural. The 30–36 inch rule aligns with smart rug size decisions that prioritize room flow over wall-to-wall coverage. You’re not just placing a rug—you’re designing how people navigate your space.
Adapt Your Layout If Your Sofa Backs the Wall
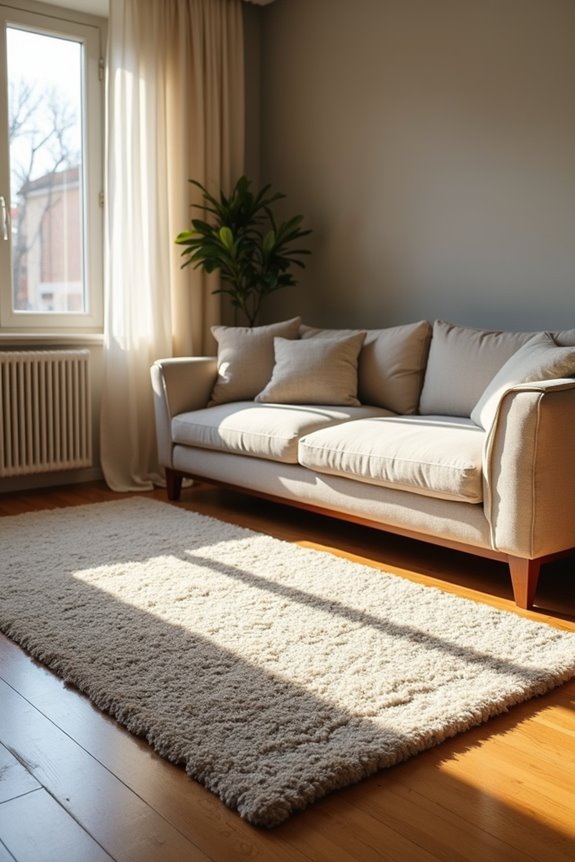
When your sofa pushes against the wall, you’ve got to rethink how your rug anchors the room—and honestly, this is where a lot of people stumble. The key is keeping your front legs on the rug, which grounds your seating area and creates visual balance. Rather than hiding the rug entirely behind furniture, extend it forward so it supports both the sofa and nearby chairs. This approach maintains exposed floor around the edges, preserving that breathing room we talked about earlier. In smaller spaces or long, skinny rooms, consider using a larger base rug that stretches beyond your sofa’s width. This strategy balances your room layout while keeping everything grounded, so your seating feels deliberate and connected rather than floating awkwardly against the wall.
Layer Rugs to Fix an Undersized Foundation
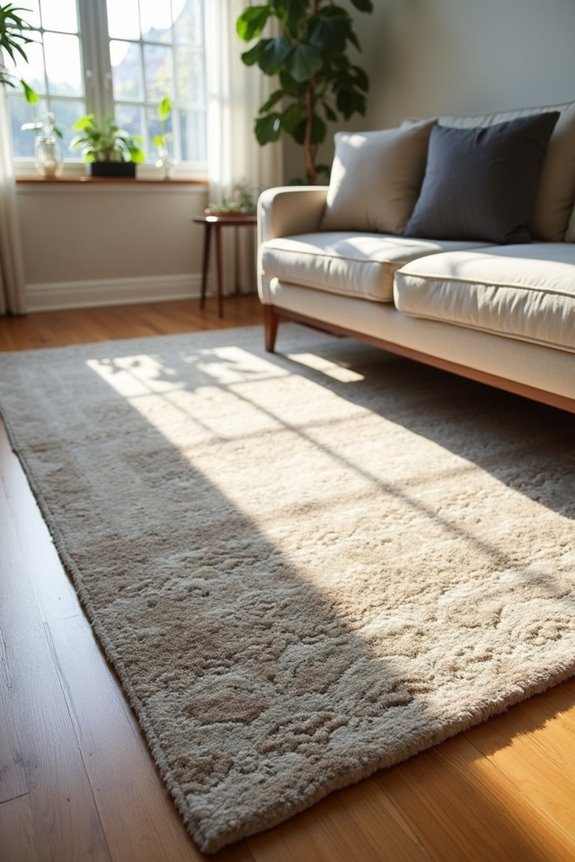
What if your rug’s just too small, but you’re stuck with it? Layering rugs turns that undersized foundation into deliberate design. I’ll walk you through creating visual cohesion with an 8×10 or 9×12 base rug topped with something smaller:
- Choose a natural base (jute or sisal) that anchors your space
- Select a smaller top rug with contrasting texture or pattern
- Position the base rug first, with sofa legs resting on it
- Layer the top rug slightly forward, exposing the base’s edges
- Keep the top rug’s proportions noticeably smaller for edge framing
This approach lets you ground your seating while adding layered interest. Your sofa grounding remains solid—front legs stay planted on the rug layers. You’re not settling; you’re creating depth and warmth. Layering rugs is sophisticated styling.
Reorient or Split Rugs in Long or Narrow Rooms

I’ve found that long or narrow rooms demand a different rug strategy than standard layouts, and honestly, it’s where most people stumble by treating their space like a square box when it’s really a corridor. You’ll want to either split the room into two distinct seating zones with separate smaller rugs or use a single long runner that anchors your furniture without eating up the entire floor—the key is leaving visible walkway space beyond the rug edges to keep proportions in check. The real benefit, though, is reorienting your rug to follow your furniture’s natural flow rather than running it parallel to the walls, which creates that cramped, awkward feeling that makes everything feel wrong.
Dual Seating Area Strategy
How do you handle a long, skinny living room where one rug just doesn’t cut it? Splitting your space with a dual seating area strategy works well. Here’s my approach:
- Use one larger base rug anchoring your main seating zone
- Add a secondary rug to ground a separate conversation area
- Position front legs of sofas and chairs on their respective rugs
- Keep consistent colors or textures between rugs for cohesive foot traffic
- Allow different patterns to create subtle visual separation
This strategy prevents your room from feeling disconnected. By anchoring each rug size properly with furniture placement, you’re creating distinct zones while maintaining flow. Your open-plan spaces become deliberate rather than scattered. Both areas belong together, yet stand apart—exactly what you want.
Rug Orientation and Flow
Why does a rug placed the wrong direction feel like it’s working against your whole room? Because rug orientation directly impacts your living room’s flow and functionality. Aligning your rug with dominant architectural lines—windows, doors, or sofa orientation—preserves natural traffic flow and creates visual harmony. In narrow layouts, position rugs lengthwise to match furniture arrangement, keeping front legs grounded on the rug while maintaining 6–18 inches of visible floor space around edges.
| Room Type | Rug Orientation | Best Practice |
|---|---|---|
| Long living room | Lengthwise | Matches furniture axis |
| Narrow corridor | Runner placement | Two shorter pieces define zones |
| Standard layout | Perpendicular | Anchors seating area |
When splitting a single rug into dedicated zones, you avoid that cramped feeling while maintaining a room layout with defined seating areas.
Know When to Stop: Signs Your Rug Is Too Big
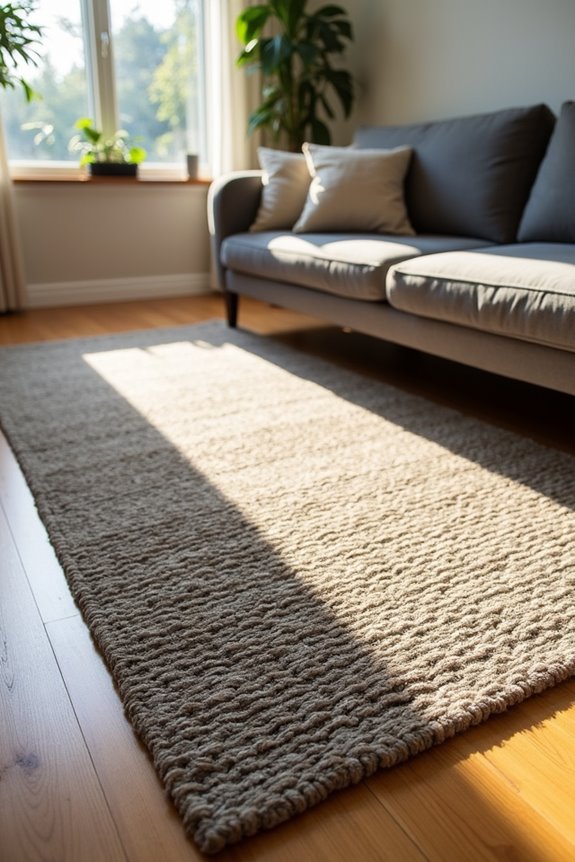
Sometimes you’ll walk into a living room and feel that nagging sense of cramped unease, even though there’s technically plenty of square footage—and honestly, an oversized rug’s usually the culprit.
Here’s what I’ve learned signals your rug size has gone too far:
- Furniture legs extend beyond rug edges, disrupting seating comfort
- Walls receive zero floor exposure, making the room feel suffocating
- Your natural traffic patterns get blocked or doors won’t swing freely
- Walkable pathways shrink below 30 inches around major furniture pieces
- Seating anchoring feels compromised because the rug overwhelms the space
When you notice these issues, scaling back isn’t failure—it’s recognizing what actually serves your room. That 18-inch minimum floor exposure? It’s your visual breathing room. Choosing a slightly smaller rug improves how your living room flows.