

Your bedroom window must be an egress window—your emergency escape route that works without keys or special tools. It needs a net clear opening of 5.7 square feet (5.0 if near ground level), with dimensions at least 20 inches wide and 24 inches tall. Your sill can’t sit higher than 44 inches from the floor. The window must fully open from inside, and if you have a basement bedroom, a window well might be necessary. Building codes vary by state and county, so confirming your local requirements prevents costly surprises down the road.
The #1 Bedroom Window Rule: You Need an Egress Window

Why is an egress window so important? Because it’s your lifeline during emergencies. Every bedroom needs an emergency escape route that doesn’t depend on keys or special knowledge. That’s where an egress window comes in.
Here’s what makes it legal: your minimum opening must measure at least 5.7 square feet of net clear opening (5.0 if near grade level). The window itself needs to be 20 inches wide and 24 inches tall, with a sill height no higher than 44 inches from the floor.
For basement bedrooms, you’ll likely need a window well to meet these requirements. This gives you a legitimate escape path when you need it most. This is a non-negotiable requirement.
How Big Must Your Bedroom Window Be?

I’ve got to tell you, the size of your bedroom window isn’t something you can just eyeball—building codes are pretty strict about exact measurements, and getting this wrong means your bedroom won’t be legal, period. You’re looking at a minimum net clear opening of 5.7 square feet (or 5.0 square feet if the sill sits within 44 inches of the floor), with the window itself needing to be at least 20 inches wide and 24 inches tall, which sounds generous until you realize how quickly a standard window frame eats into that actual opening space. The sill height matters just as much—it can’t be higher than 44 inches from your floor, because that’s the maximum distance a person can realistically climb down to reach safety during an emergency.
Minimum Opening Area Requirements
When you’re figuring out whether your bedroom window meets code, size matters—and I mean that literally. Your egress window must provide a minimum opening area of 5.7 square feet, though you can get away with 5.0 square feet if the bottom sits on a grade-floor or exterior ground level. Beyond square footage, your window dimensions need to be at least 20 inches wide and 24 inches tall—those measurements give you actual usable space for escape. Your window sill height can’t exceed 44 inches above the floor, which keeps the opening accessible. In basement window requirements specifically, if your well depth goes deeper than 44 inches, you’ll need a ladder. Meeting these egress opening area standards isn’t just bureaucratic—it’s about your safety.
Width and Height Specifications
How do you know if your bedroom window actually cuts it in an emergency? I’ll tell you straight: your egress window must measure at least 20 inches wide and 24 inches tall. That’s your baseline for width and height specifications.
Here’s why this matters. These dimensions allow you to actually squeeze through when seconds count. Your sill height can’t exceed 44 inches above the floor—that’s important for interior operability without tools or keys. In a basement window well, you’re looking at the same width and height rules, but deeper wells demand a ladder for escape.
The net clear opening needs to hit 5.7 square feet minimum, or 5.0 if your window’s near grade. Don’t settle for smaller. Your safety depends on these exact measurements working together.
Sill Height and Accessibility Standards
Now that you’ve got your width and height measurements locked down, there’s another measurement that affects your escape plan: sill height.
Your egress window’s sill must sit no higher than 44 inches from the floor. This accessibility standard matters because it determines whether you can realistically escape during an emergency. When your operable window sits too high, you’re creating a dangerous barrier.
| Measurement | Standard | Why It Matters |
|---|---|---|
| Sill Height | Max 44 inches | Safe exit access |
| Minimum Net Clear Area | 5.7 sq ft | Adequate escape space |
| Window Opening Dimensions | 20″W × 24″H | Body passage ability |
| Basement Well Depth | Max 44 inches | Ladder requirement threshold |
| Grade-Floor Rooms | 5.0 sq ft minimum | Reduced area allowance |
For basement wells exceeding 44 inches, you’ll need installed ladder or steps. This requirement allows your minimum net clear area to function as a legitimate escape route, not just paperwork.
How High Can the Window Sill Be?

I need to tell you straight up—the height of your bedroom window’s sill matters more than you’d think, because it directly affects whether you can actually escape during an emergency and whether inspectors will approve your room. Building codes pin that maximum sill height at 44 inches from the floor, which sounds simple until you realize this requirement varies by region, affects everything from accessibility to safety, and can make or break whether your bedroom legally counts as a bedroom at all.
Maximum Sill Height Standards
What’s the number you’re looking for when you’re measuring from the floor to that window sill? It’s 44 inches. That’s your maximum sill height for any egress window, particularly in a basement bedroom where emergency escape matters most.
Here’s why this matters: if your window sill sits higher than 44 inches, you’re creating real problems. The net clear opening needs to meet specific requirements—5 square feet minimum—and that measurement starts from where the bottom of the openable window sits. When you’re installing a window well for your basement bedroom, you’re working within these constraints to maintain actual emergency escape capability.
Keep that sill at or below 44 inches, and you’re meeting code. Go higher, and you’re limiting your egress options significantly.
Code Compliance by Region
Regional building codes aren’t one-size-fits-all, and that’s where things get tricky for you when you’re trying to figure out if your bedroom window’s going to pass inspection. In Minnesota, for example, your egress window’s bottom edge must sit within 44 inches of the floor. The minimum size requirement? At least 20 inches wide and 24 inches high, with a net clear opening of 5.7 square feet. Your window well matters too—it needs to be at least 3 feet by 3 feet for proper emergency escape. If your well goes deeper than 44 inches, you’ll need ladder access. Building code varies by location, so checking your local regulations helps your bedroom meet exit clearance standards and provides that natural light safely.
Safety Implications and Accessibility
Here’s where the rubber meets the road with bedroom window safety—your window sill height matters way more than you’d think, and it’s directly tied to whether you and your family can actually escape during an emergency.
| Measurement | Requirement | Why It Matters |
|---|---|---|
| Sill Height | Max 44 inches | Quick escape for all ages |
| Opening Width | Min 20 inches | Body passage space |
| Opening Height | Min 24 inches | Head clearance needed |
| Net Clear Opening | 5.7 sq ft | Rapid exit capability |
| Ground Distance | Within 44 inches | Reduced opening acceptable |
I’m telling you straight—that 44-inch sill height isn’t arbitrary. It’s the threshold between accessibility and danger. When your egress window sits lower, you’re giving yourself, your kids, and elderly family members a fighting chance during emergencies. Building code requirements exist because people didn’t make it out. Your basement bedroom window well requirements and operability standards? They’re born from real lessons learned. Compliance isn’t bureaucratic nonsense—it’s your minimum net clear opening to safety, literally and figuratively.
Why Your Bedroom Window Must Fully Open
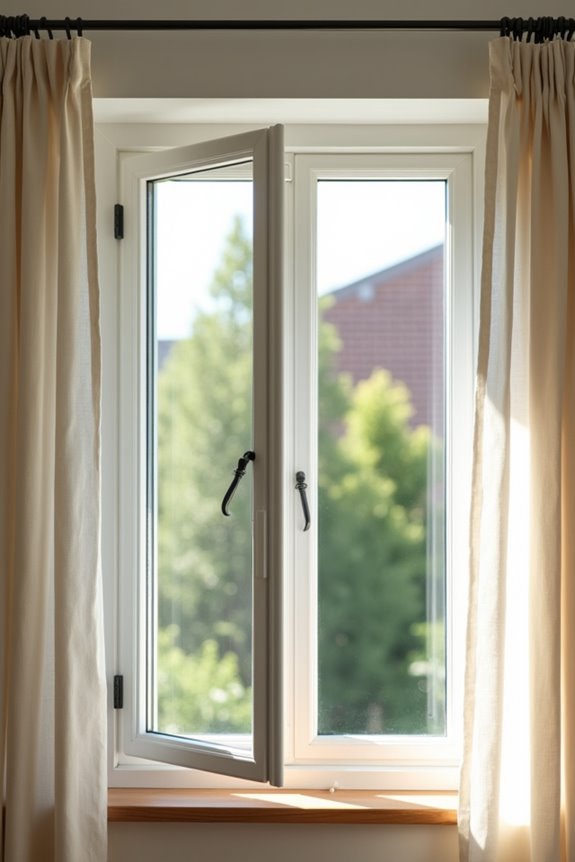
Why does your bedroom window need to open all the way? Think of it this way: when danger strikes, you won’t have time to fiddle with stuck locks or partial openings. Your bedroom window must be fully operable—meaning you can open it completely from inside without keys or special tools. This requirement exists because an egress window serves as your emergency escape route. The minimum opening dimensions matter too: you need at least 20 inches wide and 24 inches tall, with a net clear opening of 5.7 square feet. Your window sill height can’t exceed 44 inches above the floor, so you can actually reach and exit quickly. In basement bedroom situations, window wells become necessary, requiring proper dimensions so you’re not trapped below grade.
Basement Bedroom Windows: What Changes?
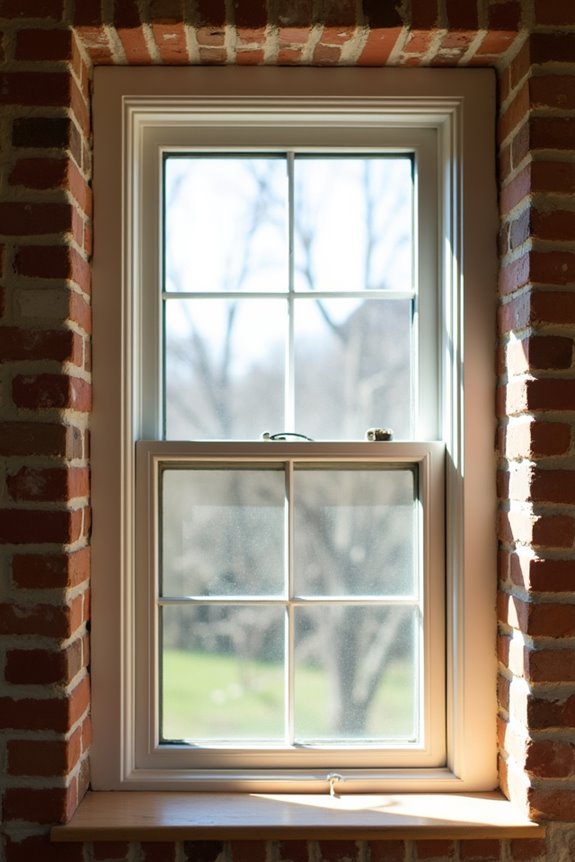
When you’re converting a basement into a bedroom, that window situation gets more complicated—and honestly, it’s where a lot of people run into trouble with inspectors. Basement egress requirements demand window wells if your basement sits below grade, meaning the ground level outside. Your operable window still needs that 5.7 sq ft minimum opening with a 20-inch width and 24-inch height, but here’s what changes: if your window well depth exceeds 44 inches, you’re required to install a ladder for emergency escape. The sill height rules stay the same—no higher than 44 inches—but you’ll need to measure from the well floor, not ground level. These basement windows aren’t optional; inspectors verify compliance closely, and skipping them reduces your property value.
State and Local Code Variations: What Your State Requires
So you’ve got your egress window sorted out—5.7 square feet, 20-inch width, 44-inch sill height, all the standard stuff—but then you realize your state or county might want something completely different, and suddenly you’re back to square one.
Virginia, for instance, demands direct home access, mandatory outside exits, and 70 square feet minimum floor area. Your basement bedroom’s window opening must meet life safety standards that local inspectors won’t budge on. County-level codes often tighten requirements beyond national minimums, especially regarding minimum egress size and sill height specifications.
| State | Minimum Egress | Floor Area |
|---|---|---|
| Virginia | 5.7 sq ft | 70 sq ft |
| Federal | 5.0 sq ft | Varies |
| Local | Variable | Variable |
Before finalizing plans, contact your county inspector directly. They’ll confirm whether your basement bedroom conversion meets local standards and prevent costly renovation mistakes.
Windows for Natural Light and Air: Separate Requirements
One protecting you in emergencies, another supporting healthy living spaces. Understanding this distinction prevents costly renovation surprises later.
What to Do If Your Window Doesn’t Comply
Discovering your bedroom window doesn’t meet code requirements can be frustrating, especially if you’re selling your home or just completed a renovation—but you have concrete options to fix it.
Your first move: install a compliant egress window. You’ll need a minimum opening of 5.7 square feet (5.0 if it’s a grade floor bedroom), with dimensions of at least 20 inches wide and 24 inches tall, keeping the sill below 44 inches. For basement bedrooms, your window well must allow full operation and include a ladder if it’s deeper than 44 inches.
Alternatively, add an exterior door for direct egress. Both solutions restore compliance and increase your home’s marketability. Contact your local building inspector—they’ll confirm what your specific situation demands and guide you through the permitting process.