
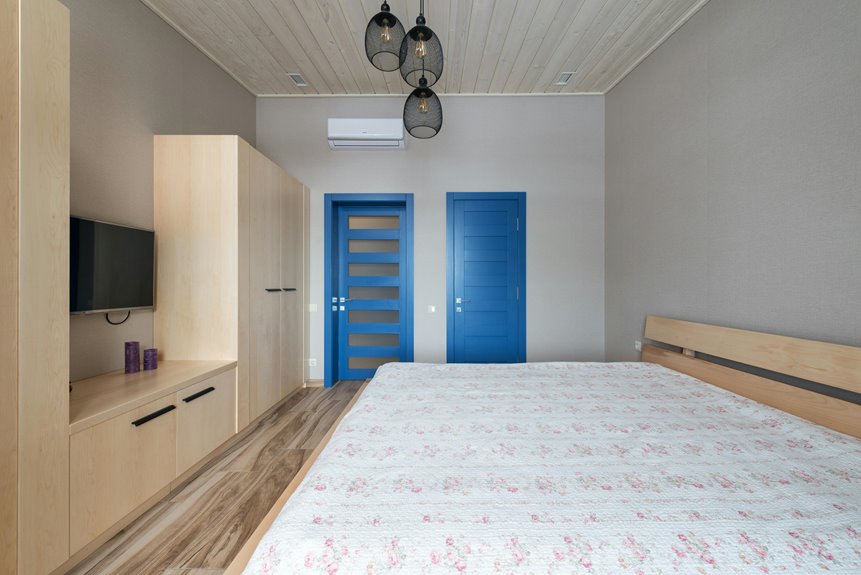
Most master bedrooms run between 144 and 320 square feet, with the standard baseline sitting around 14 by 16 feet—that’s about 224 square feet. Your master typically claims 11 to 13 percent of your home’s total finished space, which gives you enough room for a king bed, nightstands, a dresser, and decent walkways. A king bed alone needs roughly 12 by 12 feet around it with about 30 inches of clearance on three sides.
That baseline size works because it balances comfort with practical furniture flow, though what actually matters most is how your home’s layout shapes the way your space feels.
What Defines a Master Bedroom?
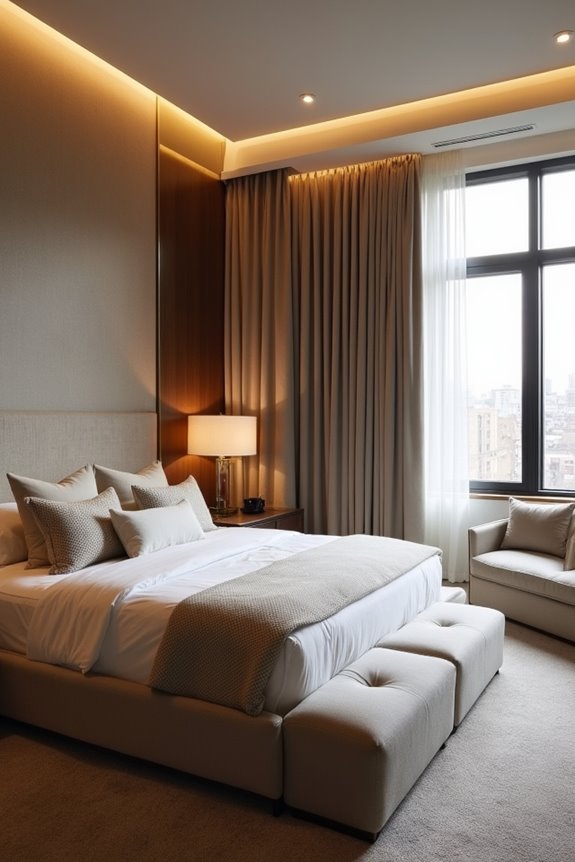
What really separates a master bedroom from the guest room down the hall? It’s the master bedroom definition that sets it apart—it’s your home’s primary suite, designed as the ultimate personal retreat. You’ll find a walk-in closet offering generous storage, an en-suite bathroom for privacy, and spacious layout that invites relaxation.
Standard sizes typically range from 14 × 16 feet, though room dimensions vary considerably based on your home’s overall footprint. The typical master dimensions average around 224 square feet, yet some stretch beyond 440. What matters most? Bed clearance. You’ll need at least 30 to 36 inches around three sides for comfortable movement, especially with king beds requiring 12 × 12 feet minimum. These master bedroom size specifications create a sanctuary that feels genuinely livable, not cramped—a space that’s distinctly yours.
Standard Master Bedroom Dimensions: The 14×16 Baseline
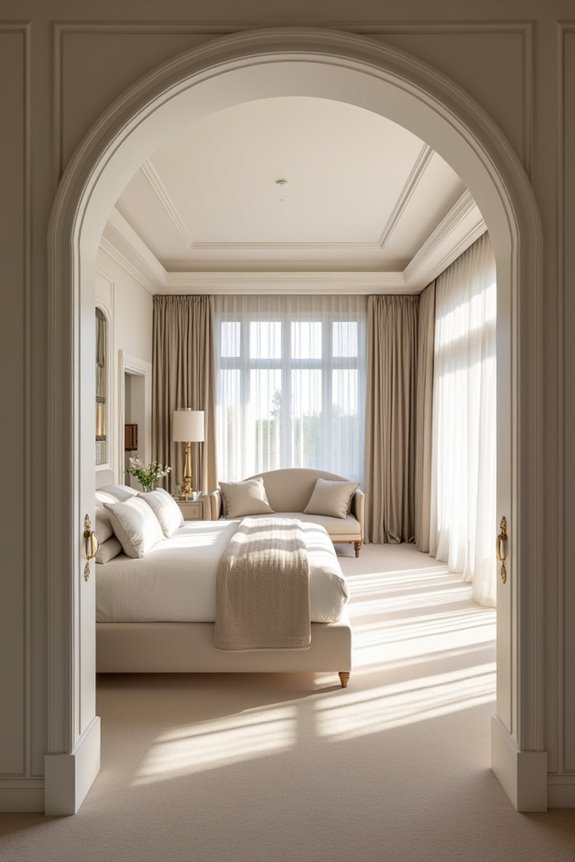
When you’re designing or evaluating a master bedroom, why does the 14 × 16 feet measurement matter so much? This baseline size—totaling 224 square feet—represents what most builders and homeowners consider a typical master bedroom. It’s the practical middle ground that balances comfort with realistic building standards.
Here’s what makes this master bedroom dimensions standard: it accommodates essential furniture while maintaining functional flow. For king bed clearance, you’ll want roughly 12 × 12 feet around your bed, which this finished square footage handles well. Your average master bedroom typically represents 11–13% of your home’s total square footage, making the 14 × 16 baseline proportionally sensible.
This bedroom layout provides enough space for dressers, nightstands, and movement without feeling cramped. Whether you’re building your first master suite or upgrading, understanding this standard helps you make informed decisions about your space.
How Master Bedroom Size Compares to Standard Bedrooms
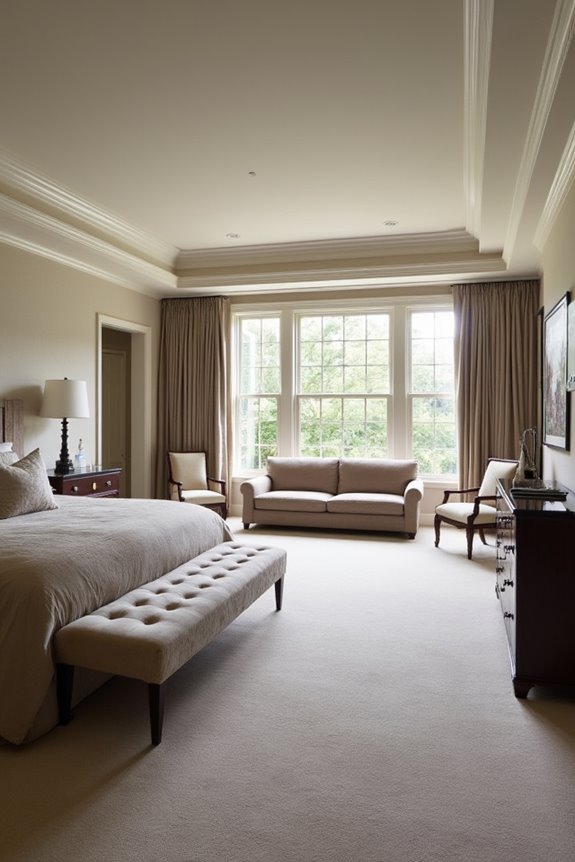
Ever wonder why your master bedroom feels noticeably roomier than your guest bedroom? The difference is substantial. Your master bedroom size typically claims about 224 square feet, while standard bedroom size averages just 120 square feet. That’s nearly double the space.
| Feature | Master Bedroom | Standard Bedroom |
|---|---|---|
| Dimensions | 14×16 feet | 10×12 feet |
| Square Feet | 224 sq ft | 120 sq ft |
| Home Floor Area % | 11–13% | Much smaller |
| Common Amenities | Walk-in closet, en-suite bathroom | Basic closet only |
Master bedrooms dominate your home’s layout because they need space around bed placement—at least 12×12 ft clearance for king layouts. Standard bedrooms can’t accommodate this generously. Your master bedroom dimensions provide ample room; standard bedrooms feel more confined by comparison. These bedroom dimensions reflect their different purposes in your home.
Master Bedroom Sizes Across Home Types and Price Points
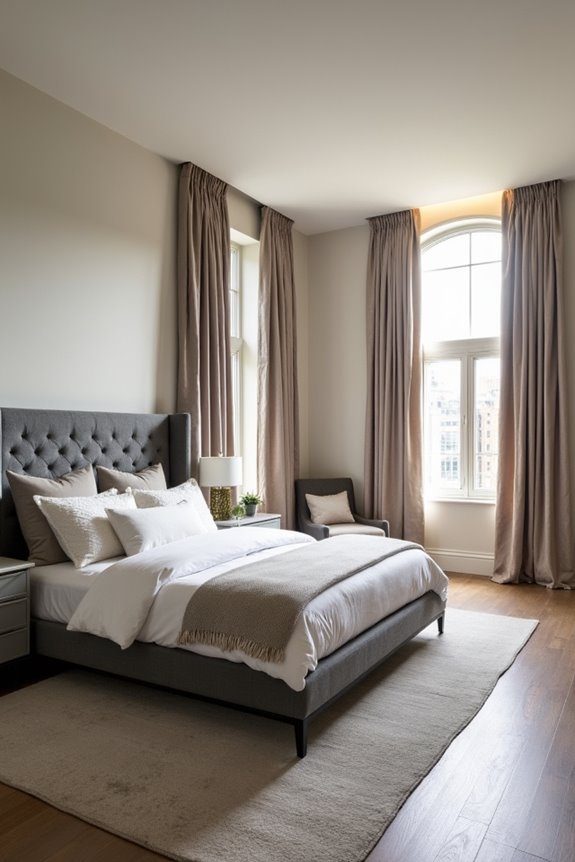
The master bedroom in your friend’s starter home could be anywhere from 144 to 440+ square feet, depending on what they bought and what they paid for it. Smaller homes typically feature a minimum bedroom size around 12 × 12 feet, while luxury master suites stretch to 20 × 22 feet or beyond. Mid-range homes cluster around 14 × 16 feet—that’s your standard dimensions at roughly 224 square feet. When you’re comparing floor plans, you’ll see master bedroom size typically claims 11–15% of finished space. Luxury master suites exceed 300–440 square feet, accommodating seating areas and expansive closets. The square footage you get really depends on your home type and budget, making space utilization a key consideration.
Furniture Layout and Clearance: Space You Actually Need
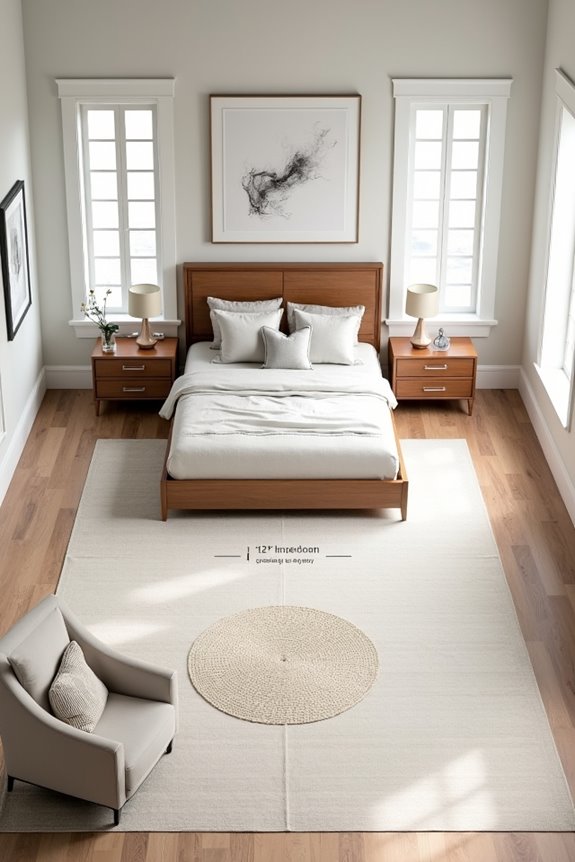
When you’re figuring out if your master bedroom’s actually big enough, you’ve got to think beyond just squeezing in a bed—you need walkways, and here’s where most folks get it wrong. I’m talking about 30 inches of clear space on at least three sides of your bed so you can actually move around without stubbing your toes at 6 a.m., plus room for nightstands, a dresser, and that closet you’re planning for. Once you nail down your bed placement and work backward from there, you’ll see exactly how much space you really need versus what you’re working with.
Bed Placement And Clearance
How much space do you actually need around your bed to move comfortably and access your furniture? I’d recommend leaving about 30 inches of clearance around three sides of your bed for walking clearance and daily movement. This master bedroom clearance affects your master suite layout.
Your bed placement depends on whether you’re choosing a queen bed (60 by 80 inches) or king bed (76 by 80 inches). A queen needs less floor space, but a king requires more room. With a king bed, I’d target at least 14 feet of room width to maintain adequate space.
Consider furniture access near your closet or en-suite clearance. These spaces shape how you’ll move through your bedroom daily, affecting everything from your morning routine to how guests experience your space.
Furniture Arrangement Guidelines
Where should your nightstands, dressers, and seating actually go in a master bedroom, and what spacing rules matter most? Successful furniture arrangement depends on understanding your master suite dimensions and maintaining proper circulation space. You’ll want at least 30–36 inches of walkway space around key pieces, which shapes your entire master bedroom layout. When positioning surrounding furniture like dressers and chairs, consider how they affect room flow. Standard bed sizes—whether queen at 60 x 80 inches or king at 76 x 80 inches—determine your bed clearance requirements. Strategic placement of built-in storage and seating areas enhances functionality without cramping your space. The goal isn’t filling every corner; it’s creating room that makes your master suite livable and welcoming.
Master Bedroom Clearance: The 30-Inch Rule
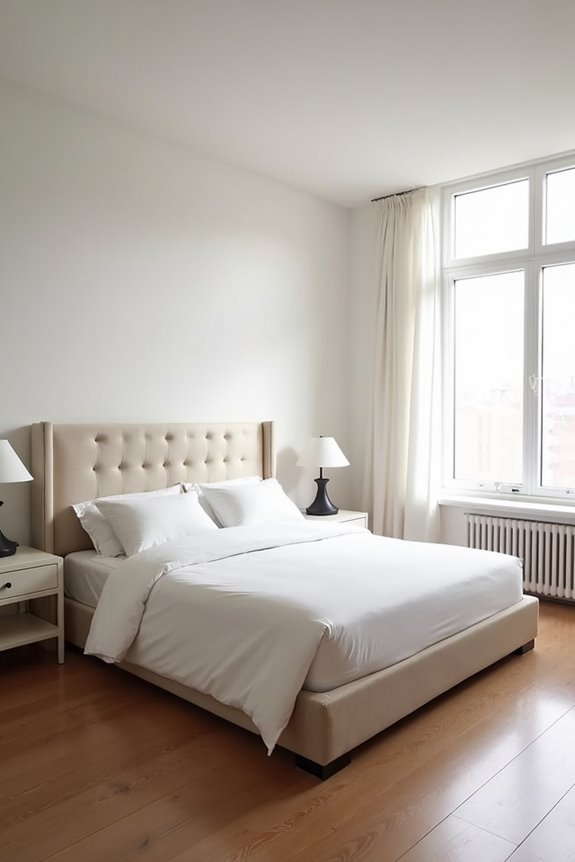
Ever notice how some bedrooms feel cramped even though they’re technically spacious? That’s often because master bedroom clearance gets overlooked. Here’s where the 30-inch rule comes in—it helps create functional, comfortable space.
I recommend maintaining at least 30 inches of clearance around three sides of your bed. This walkway space lets you move freely, access your nightstands without squeezing past furniture, and reach your dresser and closet easily. When furniture sits closer than 30 inches, it blocks movement and makes the room feel smaller than it actually is.
This bed clearance guideline works hand-in-hand with master suite planning. Most designers target at least 14 feet in width to accommodate larger beds like queens or kings while maintaining proper bedroom circulation. You’ll notice the difference immediately—your space becomes genuinely functional, not just technically adequate.
The 11% Rule: Does Your Master Match Your Home?
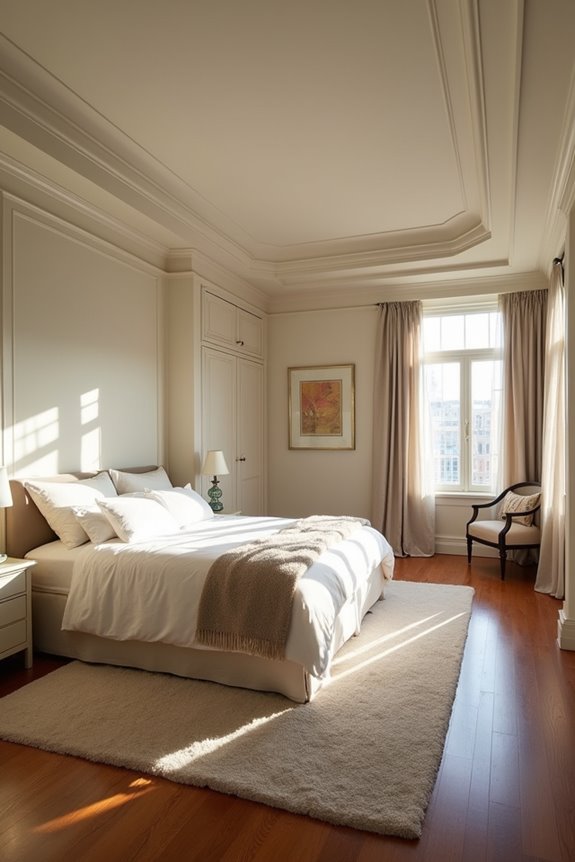
When you’re planning your master bedroom, you’ve probably wondered whether your space is actually big enough—and that’s where the 11% rule comes in handy. This guideline suggests your master bedroom should occupy about 11% to 13% of your home’s finished floor space. So if you’ve got a 2,000 square-foot home, you’re looking at roughly 220 to 260 square feet for your master bedroom dimensions. That translates to an average master size around 14×16 feet, though your actual square feet depends on what you’re including. When you factor in a walk-in closet and en-suite bathroom, these features inherently influence your floor plans and home percentage calculations. Check whether your current layout matches this benchmark—it’s helpful for understanding if you’re hitting that sweet spot.
How Location Affects Perceived Size and Privacy
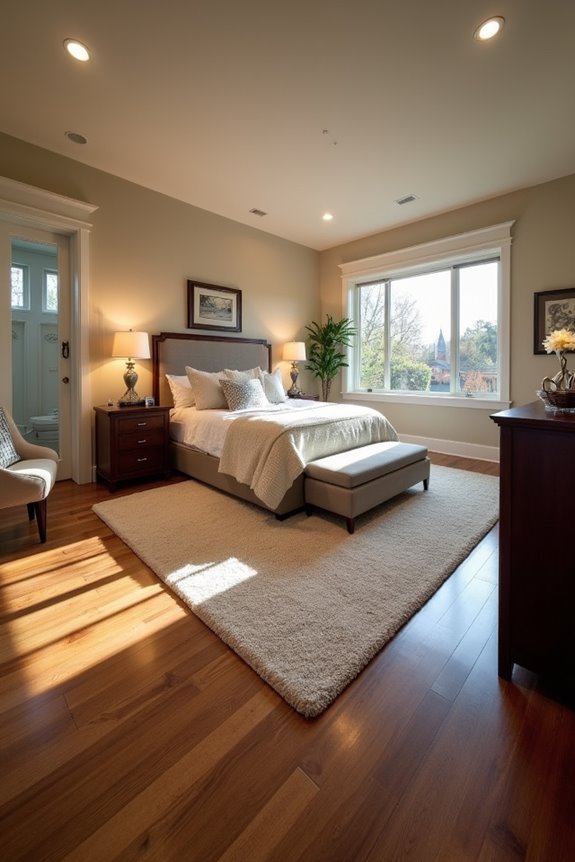
Have you noticed how your master bedroom’s location can actually make it feel bigger or smaller than it really is? I’ve learned that master bedroom size isn’t just about square footage—it’s about where you place it. A back-of-house master gives you genuine privacy and cuts street noise, making the space feel more serene. Front-facing bedrooms offer views that visually expand perceived space, though they compromise privacy. The corridor length matters too; a direct path to your private bath stretches the suite layout psychologically. Distance from children’s rooms and busy areas protects your quiet, while first-floor placement near common living areas can feel cramped despite adequate dimensions. Your master suite placement shapes daily comfort more than the tape measure does.
Space-Saving Design for Undersized Master Bedrooms
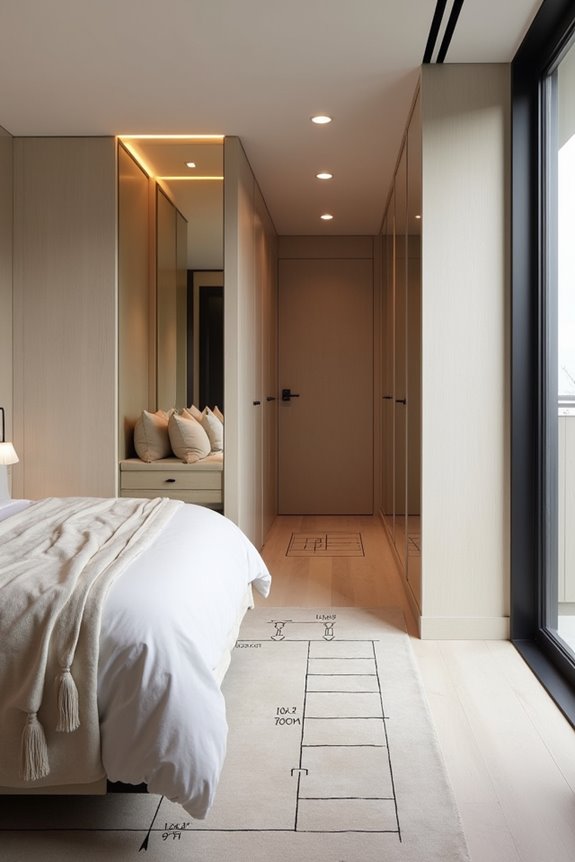
Now that you’ve positioned your bedroom for maximum privacy and perceived openness, you’re ready to tackle the real challenge: making a tight space work hard for you. A minimum master bedroom needs 12 × 12 feet—that’s 144 square feet—with 30 inches of clearance space around your bed on three sides. Multifunctional furniture works well in undersized master bedrooms. Beds with built-in storage and wall-mounted shelves maximize your floor space without eating into movement. Vertical storage solutions stretch your perceived space upward, while mirrors bounce light around the room. Light colors paired with layered lighting—overhead, task, and ambient—make everything feel bigger and more inviting. Consider a split layout dividing your sleep area from a small seating nook, improving how you move through the space.
Your Master Bedroom Size Decision: A Quick Checklist
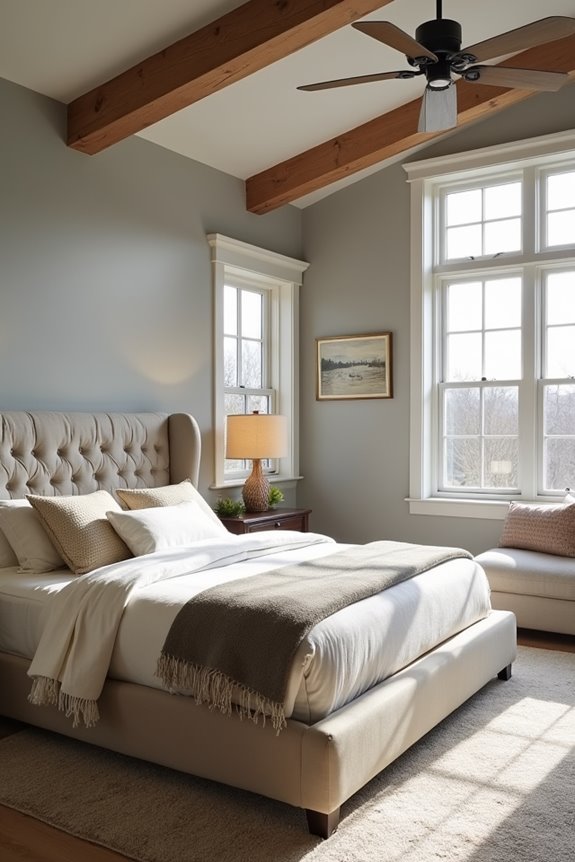
So where do you actually start when you’re trying to figure out if your master bedroom is big enough—or if you need to push for something larger?
I recommend working through this checklist to guide your master bedroom size decision:
- Measure your bed’s footprint – King beds demand around 145 square feet minimum; standard sizes need less
- Calculate walkway space – You’ll want at least 30 inches of clearance around three sides for comfortable movement
- Consider storage priorities – Evaluate whether built-in closets and en-suite baths matter to your lifestyle
- Factor in lifestyle additions – Seating areas, dressing spaces, or workout corners push you toward 300+ square feet
Most master bedrooms land between 144–320 square feet, representing 11–13% of your home’s total finished space. Your bedroom layout ultimately reflects what matters most: sleeping comfort, daily routines, and how you’d genuinely use the room daily.