

Your kitchen island overhang should typically measure 12 to 18 inches from the cabinet’s outer edge to the countertop’s end, depending on your seating type. For everyday dining, aim for 12 to 15 inches; bar seating needs 15 to 18 inches. Measure from where stools actually sit backward toward your cabinet, checking that knees won’t hit the base.
You’ll need reinforcement brackets if you go beyond 12 inches.
Getting this measurement right before ordering materials is important for a functional island that works well for daily use—and there’s plenty more to understand about doing this properly.
What Kitchen Island Overhang Is
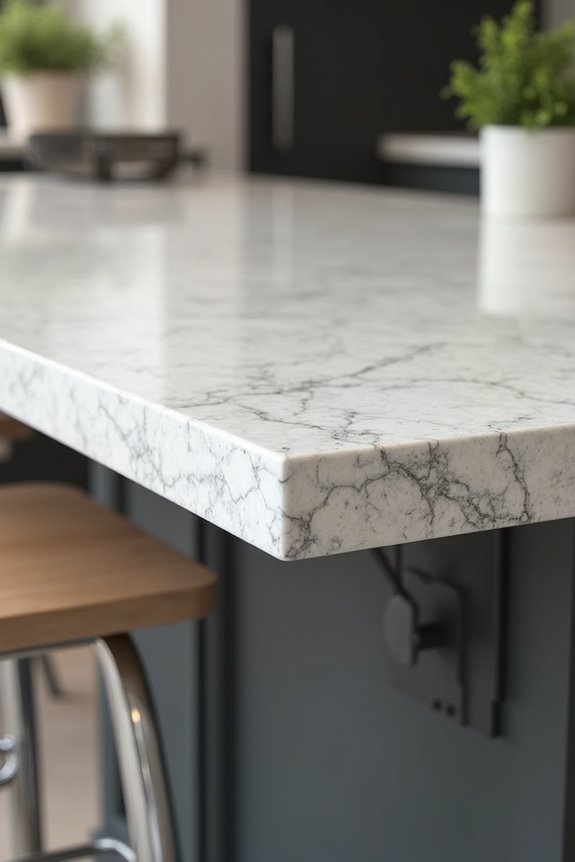
Ever wonder why some kitchen islands feel inviting while others seem cramped? That’s where overhang comes in. I’m talking about the countertop that extends beyond your base cabinets, creating that sweet spot where you can pull up a stool and actually sit comfortably. It’s not just about looks—it’s functional design that makes your island work as both a prep station and a gathering place.
The overhang creates two important things: leg room for seating and a finished edge that frames your cabinets beautifully. Without it, you’d be eating standing up or pushing chairs awkwardly against the island itself. Think of overhang as the bridge between your cabinetry and comfort. Getting your measurements right means proper support and that perfect balance between seating space and structural integrity.
Standard Overhang Depths: 12 to 18 Inches
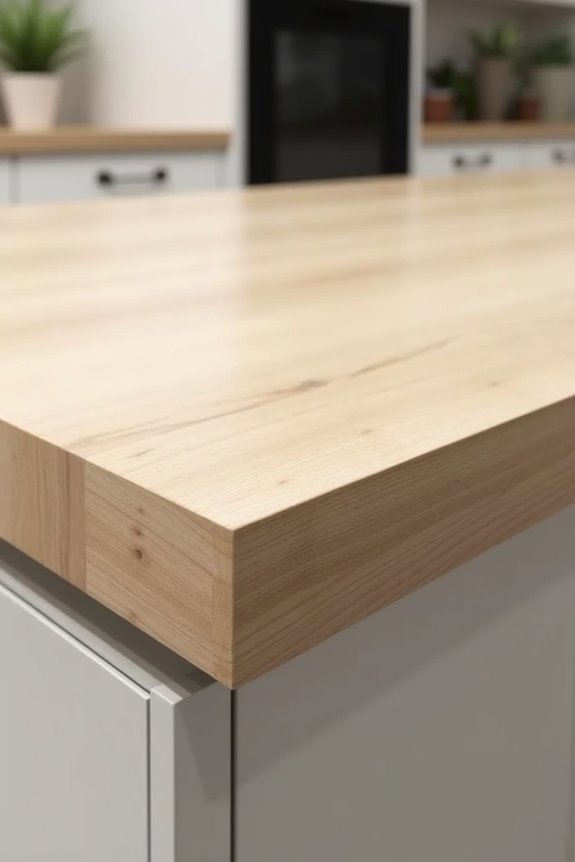
So, what’s the right measurement when you’re planning your island seating? Most kitchen islands work best with 12 to 18 inches of overhang depth. This range gives you flexibility depending on your space and needs.
For everyday dining, I recommend 12 to 15 inches—it’s comfortable and practical. If you’re installing bar seating or stools, bump that up to 15 to 18 inches for proper leg clearance and seating comfort. Quick seating for kids? Ten to 12 inches does the job.
Your measurement technique matters here. Measure from your cabinet’s outer edge to where your countertop overhang ends. Compact kitchens might work with 12 inches, while larger spaces can accommodate the full 18-inch range. This island seating depth directly impacts how many people you’ll comfortably fit around your workspace.
Measuring Your Kitchen Island Overhang
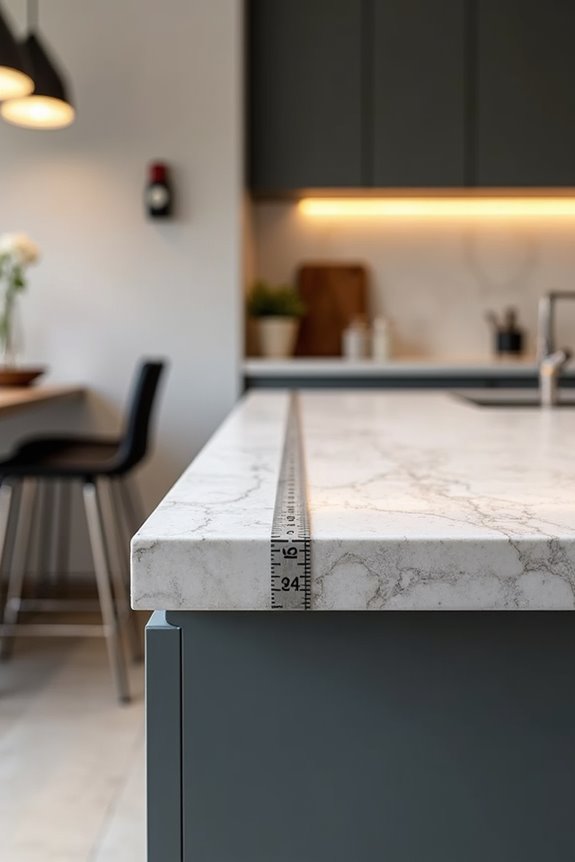
How do you know if you’re measuring in the right spot? I start by identifying where your stools will actually sit, then measure from the island countertop edge backward toward the cabinet. This measurement—your seating overhang—determines comfort and safety.
I measure from the counter’s underside to where a stool’s footrest needs clearance, typically 12 to 18 inches depending on your stool height. Standard cabinet depth runs around 24 inches, which influences how much overhang works proportionally.
Here’s what I check: Does your measurement accommodate leg room? Will stools tuck flush, or dangle awkwardly? If you’re pushing beyond 12 inches, corbels support becomes necessary—those decorative brackets prevent dangerous sagging.
I verify measurements twice. Precision here prevents expensive mistakes and keeps your island functional and safe.
Planning Overhang for Comfortable Seating

I’ve found that getting your seating depth right determines whether an island actually works or frustrates you every time you sit down. You’ll want to think about how much leg room your guests need—that is where your overhang measurement matters, because a 12 to 15 inch overhang handles everyday dining just fine, but if you’re planning to tuck stools under the counter or you’ve got taller bar-height seating, you’re looking at 15 to 18 inches for comfort. The key is matching your overhang to how deep your island actually is and what kind of seating you’re putting in front of it, because that’s what determines whether people can actually sit there without their knees hitting the cabinet base.
Seating Depth Requirements
When you’re planning island seating, the overhang depth is important between a setup that actually works and one that leaves your guests cramped and frustrated. Here’s what I’ve learned: seating depth requires balancing knee clearance with your counter height, which typically sits between 35–40 inches. You’ll want enough countertop overhang so stools tuck underneath comfortably without your knees bumping the base. That’s where your island seating becomes functional. I measure from the counter edge to where legs naturally rest—usually 12–15 inches works for everyday dining. Deeper arrangements, especially bar-height setups, benefit from 15–18 inches of overhang measurement to provide proper leg room. Consider your stool height relative to that counter when determining seating comfort. Getting this right makes your kitchen a welcoming gathering spot.
Comfort and Leg Space
Why does leg room matter so much when you’re sitting at an island? Nothing kills your island experience faster than cramped legs or banged shins. You want that seating comfort, that feeling of belonging at your kitchen’s heart.
What to know about creating proper leg space:
- 12–15 inches of overhang works for standard seating, giving you breathing room without feeling squeezed
- 15–18 inches accommodates bar-height stools, letting them tuck underneath without hazards
- Anything over 12 inches needs corbels or brackets for stability, preventing wobbly counters
The counter overhang directly affects your island measurements and overall comfort. A 15-inch compromise balances everyday practicality with that gathering spot you’re after. When you prioritize leg room in your overhang planning, you’re investing in the moments around your island.
Reinforcing Extended Overhangs With Corbels and Brackets
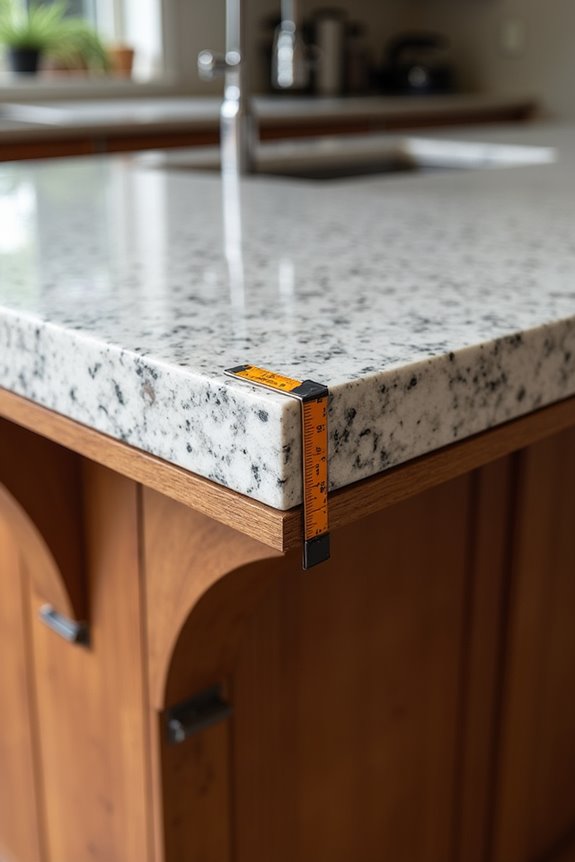
Invest in proper overhang reinforcement now, and you’ll avoid costly repairs and unnecessary stress later.
Avoiding Common Overhang Mistakes
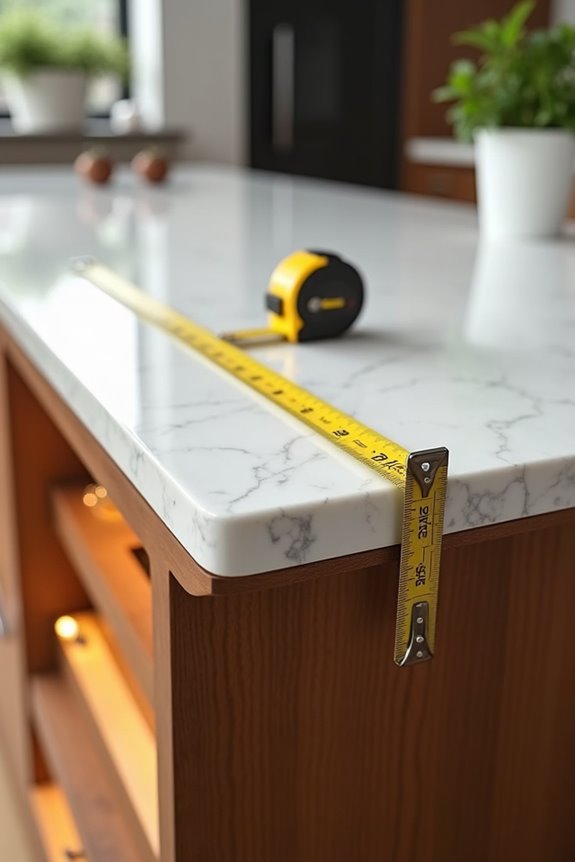
Because I’ve seen plenty of kitchen island projects go sideways, I want to walk you through the mistakes that’ll cost you time and money down the road.
The biggest pitfall? Ignoring your countertop material’s actual strength. You can’t slap an 18-inch overhang on marble without reinforcement, even though quartz handles it fine. Here’s what trips people up:
- Skipping measurement accuracy before ordering materials
- Choosing seating depth without considering your countertop overhang limits
- Assuming a standard overhang works without checking your specific material specs
I’ve watched folks install islands that looked great until the countertop started sagging. Don’t let that be you. Measure twice, verify your material’s span capabilities, and plan reinforcement early if you’re going beyond 12 inches. Getting this right means your island stays solid for years.