
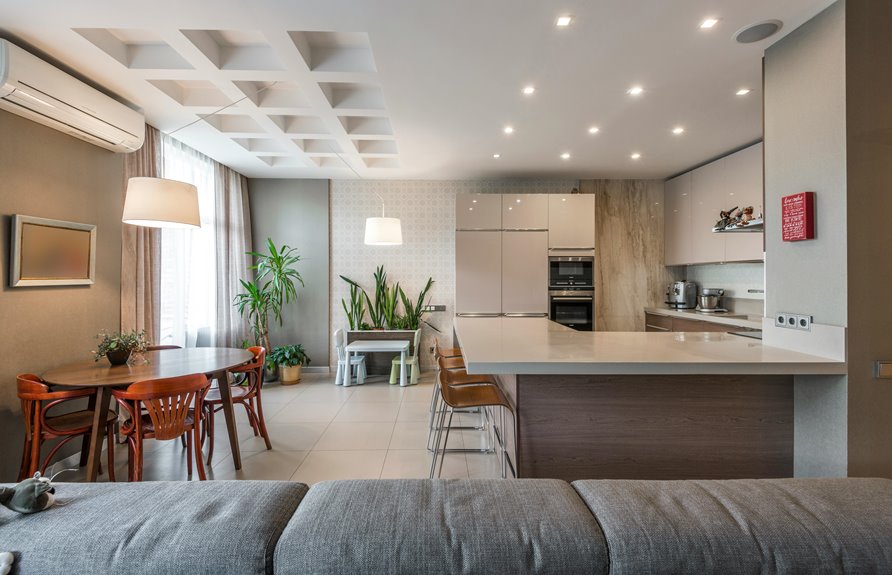
A kitchen soffit is that boxed-in bulkhead running between your upper cabinets and ceiling—basically a structural cover-up. Builders install them to hide HVAC ducts, plumbing pipes, electrical wiring, and support beams without completely redesigning your ceiling.
The downside: they make your kitchen feel cramped and cost you storage space. You have options though—remove it if utilities allow, or get creative with crown molding, LED lighting, and display shelves to turn that dead space into a design feature. The real decision comes down to what’s hiding inside.
What Is a Kitchen Soffit?
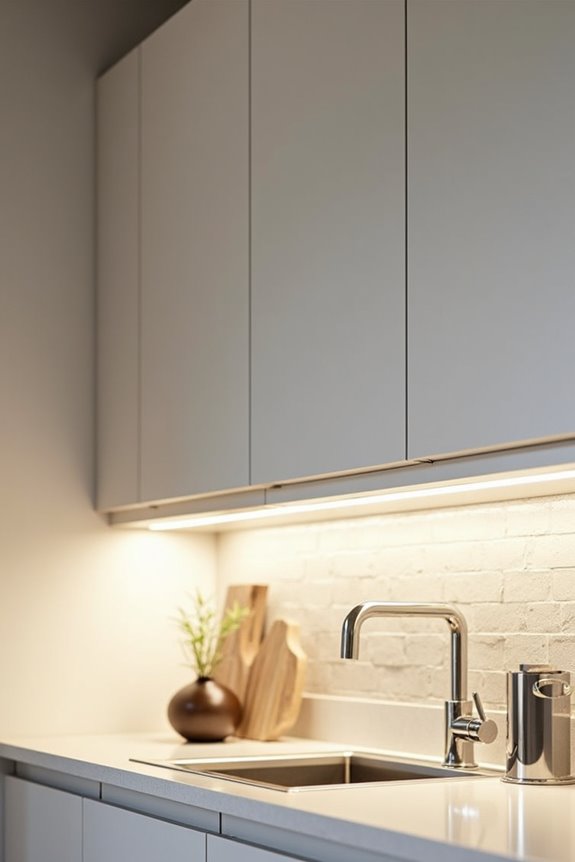
Ever wonder what that boxed-in space is doing up there between your cabinets and the ceiling? That’s a kitchen soffit, and it serves an important function. A soffit is basically the bulkhead—that boxed-in area that spans the same depth as your upper cabinets. It’s hiding something, whether that’s ductwork, plumbing pipes, electrical wiring, or structural elements you don’t want visible. Sometimes it’s just filling the gap when your cabinets don’t reach all the way up. The thing is, soffits aren’t always necessary. They can be purely cosmetic, making your kitchen look finished and polished. Or they might make your ceiling feel lower, depending on how they’re designed. Understanding your kitchen soffit helps you make smarter renovation decisions down the road.
Why Builders Install Soffits in Kitchens
Why do builders keep putting these boxes in kitchens? The answer’s pretty practical. When I look at most homes, I notice builders install soffits to hide what we don’t want visible—plumbing lines, HVAC ducts, electrical wiring, and structural beams. Running these utilities through the ceiling space saves them from reconfiguring the entire ceiling layout, which costs serious money and time.
Here’s what matters though: soffits aren’t always functional. Sometimes they’re purely cosmetic, creating the illusion of taller cabinets and giving kitchens that polished, finished appearance people want. The soffit bridges the gap between your upper cabinets and ceiling, typically matching your cabinet depth. It’s economical, efficient, and it works.
What’s Hidden Inside Your Kitchen Soffit?
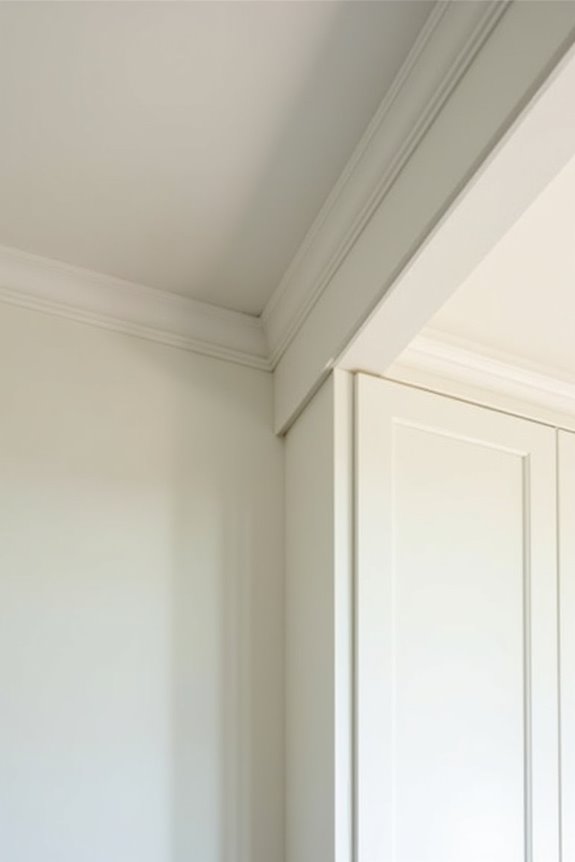
Before you tear down that soffit, you’ve got to know what’s actually living inside it—and I’m telling you, it’s rarely just empty space. Your soffit likely contains HVAC ducts, plumbing lines, electrical wiring, or even structural beams that’ll make removal complicated and expensive if you’re not careful. That’s why I always recommend having someone assess what’s hidden up there first, because discovering a major duct system or load-bearing element mid-project is the kind of surprise that’ll blow your budget and timeline.
Common Hidden Elements
When you peek into that boxed-in space above your cabinets, you’re looking at a hidden highway for your home’s systems. I’ve learned that soffit contents vary widely depending on your home’s layout and age, which directly impacts renovation decisions.
Here’s what typically lives up there:
- HVAC ducts carrying heated or cooled air throughout your kitchen
- Plumbing pipes running water supply and waste lines
- Electrical wiring powering outlets, lights, and appliances
- Structural beams or ceiling joists supporting your home’s framework
Understanding what’s hiding matters because removing that soffit means potentially rerouting these systems. Sometimes you’ll find empty space, but don’t count on it. Before planning an open ceiling look, inspect the space first—it’ll save you serious headaches and unexpected expenses down the road.
Assessment Before Removal
Now that you know what typically hides in that boxed-in space, it’s time to figure out what’s actually in yours—because what you find will affect your renovation plans. I recommend making a small exploratory hole, roughly two to three inches, in an inconspicuous spot. This peek inside reveals whether you’re dealing with ductwork, electrical wiring, plumbing pipes, or just empty space. Each discovery changes your soffit removal strategy completely. If ductwork’s running through there, rerouting gets expensive and complicated. Empty space? That’s your advantage—removal becomes straightforward. Before committing to any renovation, this inspection saves you from costly surprises later. Ten minutes of exploring prevents discovering problems mid-project when your walls are already open and your budget’s depleted.
Should You Remove Your Soffit? A Decision Framework
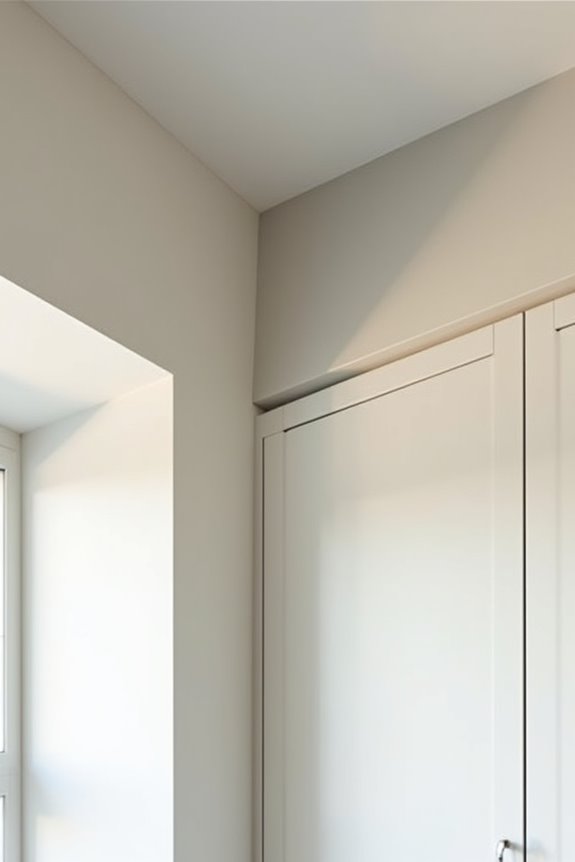
Why do so many homeowners stare up at their kitchen soffits and wonder if they should tear them down? I get it—that boxed-in space bothers you. Before deciding, consider your design goals and these key factors:
Before tearing down kitchen soffits, consider your design goals and whether removal truly serves your vision.
- Budget constraints – Removal costs more than alternatives like refacing or adding taller cabinets
- Hidden utilities – Plumbing, ductwork, and wiring may lurk inside, requiring rerouting
- Ceiling condition – You’ll need patching and repainting after removal
- Open sightlines – Removing soffits creates an airy feel, but keeping them can be a deliberate design choice
I’ve learned that removing a soffit isn’t always the answer. Sometimes concealing it with new cabinetry or decorative treatments works better. Your design goals matter most. Weigh your priorities honestly, and you’ll find your path forward.
Why Soffits Limit Cabinet Height and Storage
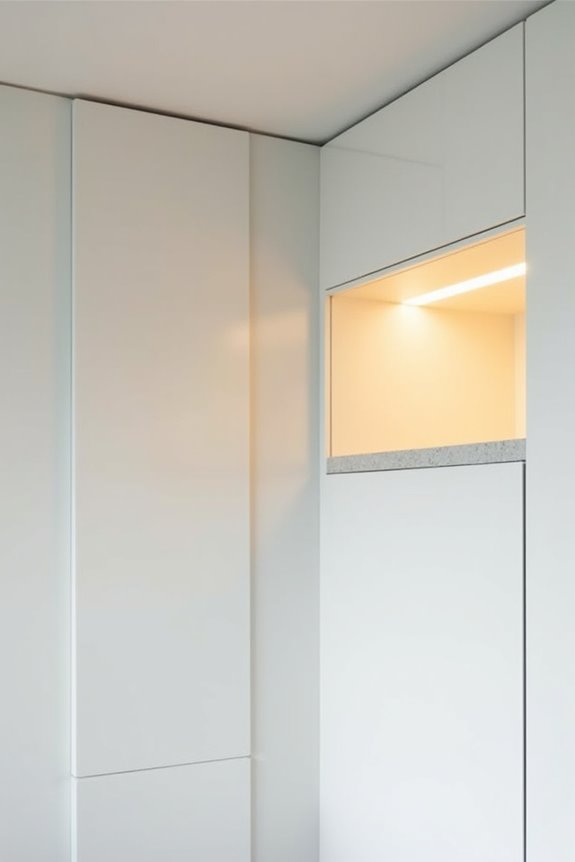
The soffit above your cabinets is basically a ceiling box that sits between the top of your upper cabinets and your actual ceiling, and it’s probably eating up more storage potential than you realize. Standard cabinets max out around 36 inches tall, but kitchen soffits cap them right there, leaving wasted vertical space above. That gap? It’s typically 12 to 24 inches of dead zone you can’t use. If you want taller cabinets reaching closer to your ceiling, you’d need custom-built units, which costs serious money. The real issue is that many soffits hide ducts, wiring, or plumbing running through them. Removing one means rerouting those systems, adding complexity and expense. So you’re stuck choosing between accepting limited storage or investing heavily in upgrades.
The Dust and Maintenance Problem With Soffits
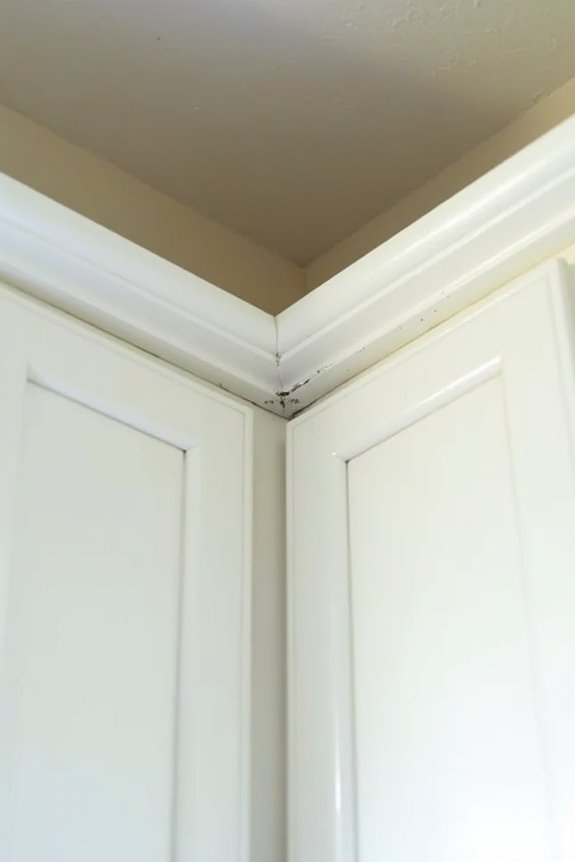
Ever notice how dusty the top of your kitchen cabinets get, even when you just cleaned them last week?
That’s the soffit problem we all face. The gap between your cabinet tops and ceiling traps everything—cooking grease, cobwebs, and airborne particles settle up there constantly. Here’s what makes soffits maintenance headaches:
The gap between your cabinet tops and ceiling traps cooking grease, cobwebs, and airborne particles constantly.
- Dust accumulation happens faster than you’d expect, sometimes within days
- Grease from cooking sticks to surfaces, making cleaning harder
- Cobwebs appear regularly in these hidden spaces
- Accessing the soffit top requires ladders and awkward stretching
You want your kitchen looking sharp, not collecting grime where guests can’t see it but you know it’s there. Regular vacuuming with extension attachments helps, but honestly, it’s a never-ending battle. That’s why many people consider removing soffits entirely, despite the renovation costs involved.
When Soffit Removal Makes Sense
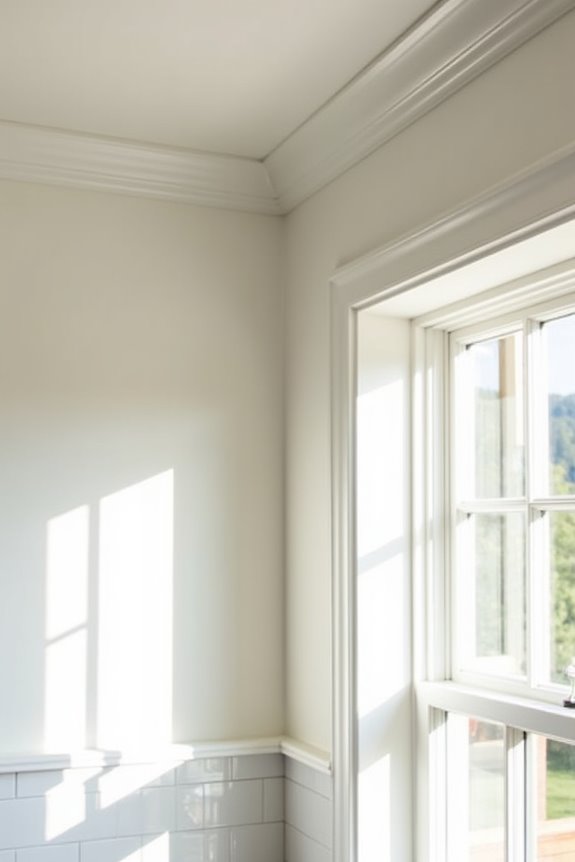
Given that you’re already battling dust and grime every few days, you might’ve started wondering if removing that soffit altogether would actually solve the problem—and honestly, sometimes it does. Soffit removal makes real sense if you’re after a modern, open kitchen where tall cabinetry stretches to the ceiling. You’ll gain storage space, improved sightlines, and a clean aesthetic. But here’s the catch: if utilities hide inside—plumbing, wiring, ductwork—removal gets expensive fast because you’ll need rerouting work. If essential mechanical elements live there, removal becomes impractical anyway. That’s when redesign or concealment wins. Removal opens your space, lets you expand islands, and reimagines cabinet layouts entirely. Early planning with professionals handles electrical, plumbing, and HVAC considerations properly before drywall repairs happen.
When Keeping Your Soffit Makes More Sense
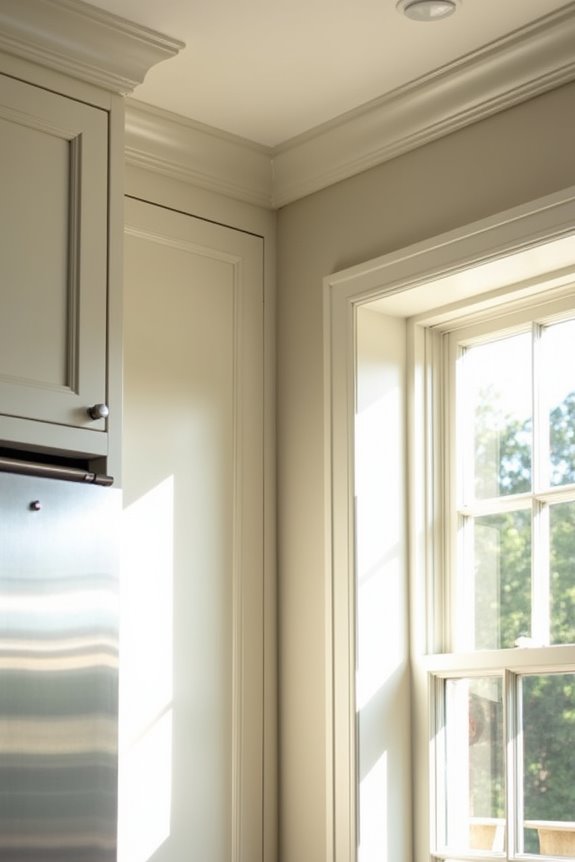
Before you tear down that soffit, I’d stop and think about what’s hiding up there—because once you remove it, you’re looking at rerouting plumbing lines, electrical circuits, and HVAC ducts that can quickly balloon your renovation budget from thousands to tens of thousands of dollars. If your cabinets already reach the soffit height and your home’s layout doesn’t demand extra vertical space, keeping that structure intact means you avoid unnecessary structural concerns and preserve a perfectly functional kitchen without the headache. Sometimes the smartest move isn’t the trendy one, but the one that lets you invest your money where it actually improves your cooking and living experience.
Concealed Mechanical Systems
Why would you demo out a perfectly good soffit when it’s actually doing hard work in your kitchen? Your soffit likely houses concealed mechanical systems that keep your home running smoothly. Here’s what’s probably hiding up there:
- HVAC ducts that distribute heated or cooled air throughout your home
- Plumbing lines that supply water to your kitchen sink or fixtures
- Electrical wiring powering your lights, outlets, and appliances
- Ventilation systems connected to your range hood or exhaust fans
Removing that soffit means rerouting or relocating these systems—a costly, complicated process. You’d need contractors accessing tight spaces, potentially reworking your entire ceiling infrastructure. The expense and hassle multiply quickly. Instead, keeping your soffit preserves these functional pathways, simplifies your renovation, and protects your wallet. Sometimes the smartest choice is leaving well enough alone.
Budget and Renovation Costs
Now that you understand what’s hiding inside your soffit, let’s talk about what it’ll cost you to remove it—and why you might decide against it. Here’s the thing: removal isn’t cheap. You’re looking at drywall work, ceiling patches, and potentially rerouting plumbing, electrical, or HVAC systems—expenses that’ll hit your budget hard. I’ve seen homeowners shocked by these hidden costs. But keeping your soffit? That’s often the smarter financial move. You can still upgrade your space without the massive expense. Install taller cabinets reaching the ceiling, add interior organizers above standard uppers, or reface your soffit with fresh panels and paint. These redesign options cost significantly less while delivering real improvements. Sometimes the practical choice is recognizing what works and making it work better.
Structural Integrity Concerns
Have you ever thought about what happens to your home’s skeleton when you remove a soffit? I learned the hard way that those seemingly innocent boxes hide critical structural elements. Your kitchen soffit likely conceals beams, ceiling joists, or ductwork that keeps everything functioning smoothly.
Here’s what you need to know about structural integrity:
- Hidden beams support your ceiling and walls above
- Ductwork routes air throughout your home efficiently
- Electrical wiring powers your lights and appliances
- Plumbing lines deliver water where you need it
Removing soffits means rerouting these systems, which gets expensive fast. You’re looking at potentially thousands in labor costs alone. I’d rather keep mine intact, honestly. Maintaining structural integrity protects your investment while avoiding invasive demolition work that disrupts your kitchen for weeks.
What Actually Happens When You Remove a Soffit
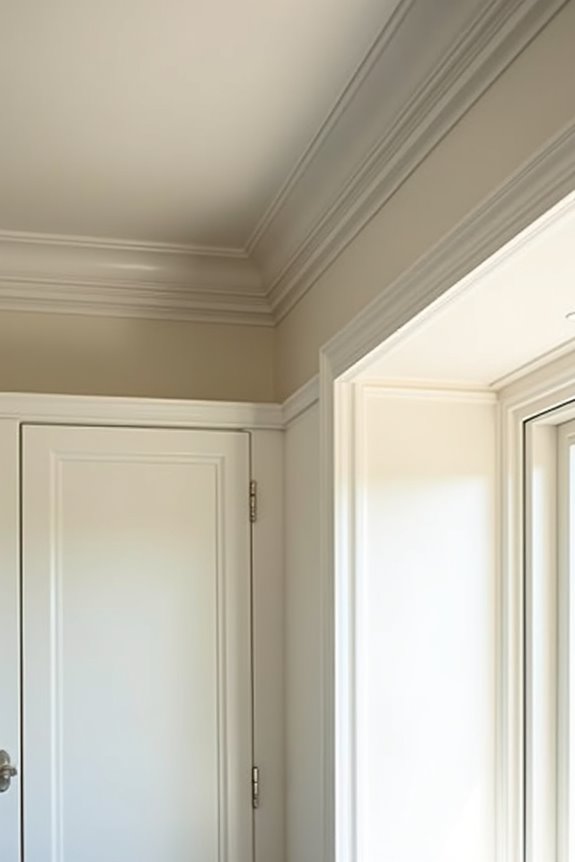
Removing a kitchen soffit sounds straightforward until you’re actually standing there with a sledgehammer, realizing it’s connected to half your house’s systems. Once you tear it down, you’re committing to drywall patching, taping, and repainting—expenses add up fast. But here’s the payoff: you can install taller cabinetry reaching your ceiling, which improves your kitchen’s vertical lines and storage capacity. The catch? If plumbing, electrical wiring, or HVAC ducts hide inside that soffit, you’re looking at rerouting costs that catch most homeowners off guard. Before swinging, inspect what’s actually in there. Sometimes concealing the soffit with strategic cabinetry or decorative elements works better financially. Your budget and design goals determine whether removal makes sense or whether alternatives save you money and hassle.
Soffit Removal Costs: What to Budget
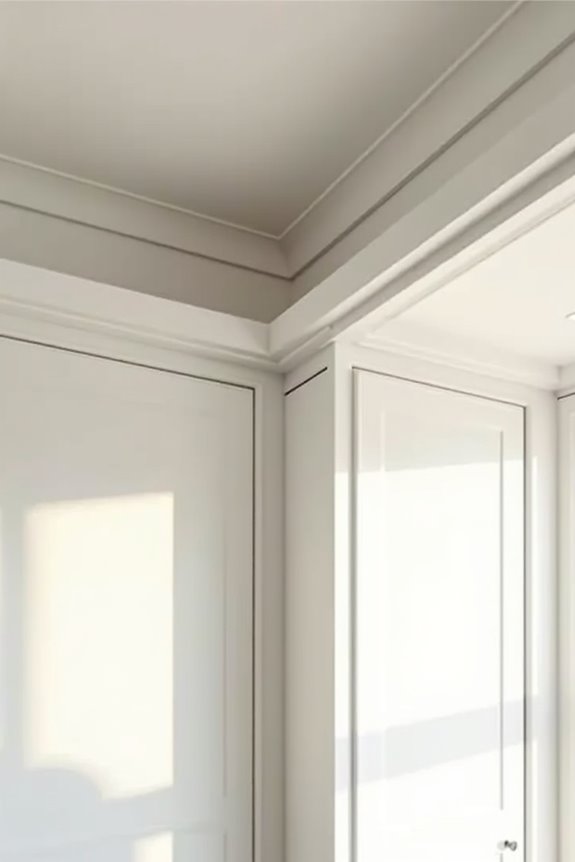
What’s the real price tag on yanking out that soffit? Soffit removal costs can catch you off guard. Here’s what you’re actually paying for:
- Hidden mechanicals (ductwork, wiring, pipes) requiring rerouting by licensed trades
- Drywall patching and finishing behind where cabinets sat
- Repainting the newly exposed ceiling area
- Labor time for careful removal without damaging surrounding structures
The expenses stack up fast when your soffit contains major systems. You’re looking at potential calls to electricians, plumbers, or HVAC specialists. But here’s the thing—if your soffit’s empty, you’ve dodged the worst costs. Then you’re mainly paying for drywall work and paint. Before committing, peek inside if possible. Understanding what’s hiding there helps you budget realistically and avoid nasty surprises mid-project.
If You’re Keeping It: Design Solutions for Soffits
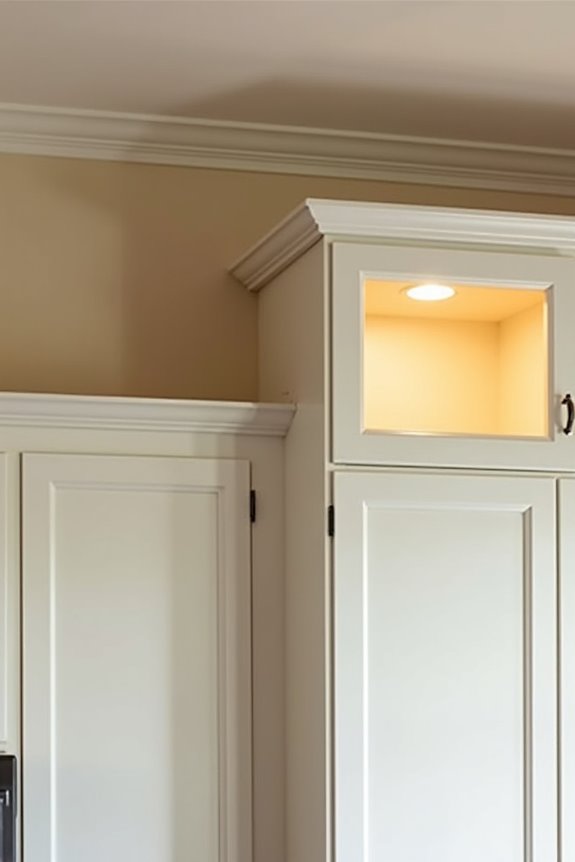
If you’ve decided to keep your soffit rather than remove it, you’re not stuck with an awkward architectural feature—treating it as a deliberate design element instead of a problem changes how your kitchen functions and looks. You can integrate it smoothly by pairing taller cabinets that reach closer to the ceiling, adding crown molding or shiplap to make it look intentional, or installing LED strip lighting underneath to serve both function and style. The key is shifting your mindset from hiding the soffit to making it work for your design, which often costs way less than removal while giving you a polished, well-designed kitchen.
Aesthetic Enhancement Strategies
Ever notice how a kitchen soffit can either blend smoothly into your space or stand out awkwardly? I’ve learned that working with your soffit doesn’t require removal—just thoughtful planning. Here’s what’s worked for me:
- Paint or veneer the soffit to match your cabinet finish, creating visual unity
- Install LED strip lighting inside or above for ambient glow and better task lighting
- Add crown molding or trim at the soffit edges for smooth transitions
- Extend upper cabinets toward the soffit to visually raise your ceiling
These strategies let your soffit become part of your kitchen’s design rather than an eyesore. When you match materials and lighting with care, you’re not hiding the soffit—you’re integrating it. That’s when your kitchen feels well-designed, like a space built specifically for you.
Functional Design Integration
Beyond matching paint and adding trim, your soffit can actually work for you functionally once you decide it’s staying put. I’ve found that integrating recessed lighting or LED strips inside the box creates a practical asset rather than dead zone. You’re creating hidden brightness that softens your kitchen without cluttering countertops. Consider coordinating under-cabinet lighting with your soffit’s integrated system—this layered approach gives you flexibility for different tasks and moods. Since soffits often conceal ductwork, plumbing, or electrical wiring, you’ll want accessible paths for future maintenance. I recommend selecting finishes that blend seamlessly with both your ceiling and cabinetry, creating visual continuity. This way, your soffit becomes a functional helper rather than an eyesore you’re forced to tolerate.
Crown Molding and Trim: Quick Soffit Upgrades
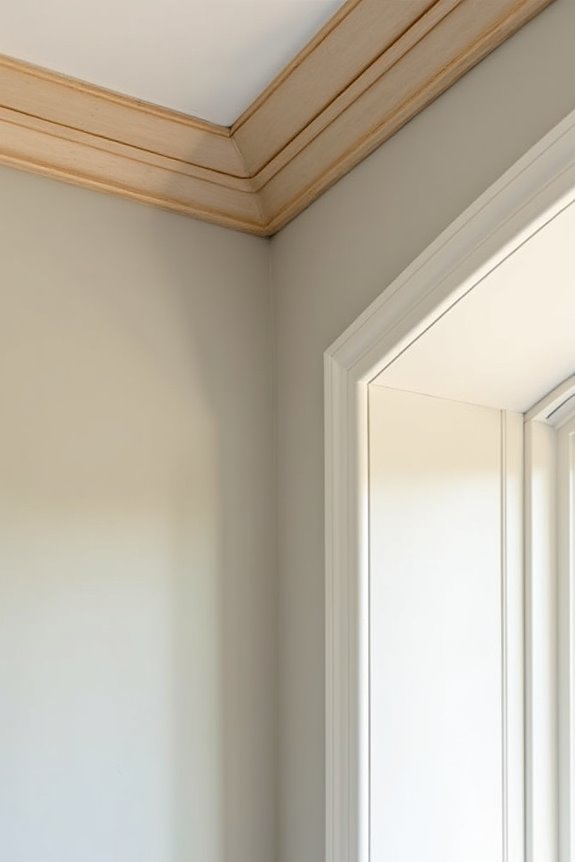
How can you address that awkward gap between your cabinets and ceiling without tearing everything apart? Crown molding is your answer. This approach delivers the high-end finish you want, and it’s far less disruptive than a full soffit removal.
Here’s what makes this strategy work:
- Disguises imperfections – Crown molding hides irregularities where cabinets meet ceiling
- Costs significantly less – You’re upgrading, not rebuilding your entire soffit structure
- Creates visual height – The finished line makes your eye perceive taller spaces
- Pairs with paint or veneer – Match or contrast your cabinet color for personalized style
Installing crown molding takes just days, not weeks. You’ll get that polished, unified appearance without the structural hassle, joining countless homeowners who’ve achieved kitchen upgrades this way.
Lighting Options That Work With Your Soffit
While crown molding gives you that finished look without major reconstruction, the soffit itself actually plays a bigger role in your kitchen’s lighting than you might realize. I’ve learned that soffits constrain where you can place under-cabinet lighting and hide wiring paths that run through that boxed space between cabinets and ceiling. If you’re keeping yours, don’t worry—higher-output under-cabinet lights combined with indirect soffit lighting reduce shadows along your walls effectively. You can also get creative by integrating LED strip accents or recessed fixtures into the soffit itself, emphasizing that ceiling line with modern flair. Just account for hidden electrical or HVAC components inside, since they’ll affect your fixture placement and brightness choices. The right lighting strategy turns your soffit from limitation into architectural advantage.
Five Costliest Soffit Removal Mistakes
Why do so many homeowners end up spending thousands more than expected when they remove a kitchen soffit? I’ve seen it happen repeatedly, and it usually comes down to overlooking critical details before swinging a hammer.
Kitchen soffit removal costs spiral when homeowners overlook critical details before demolition begins.
Here’s what trips people up:
- Ignoring hidden utilities like plumbing, electrical, and HVAC ducting that need rerouting
- Finding load-bearing beams or structural framing that complicates demolition considerably
- Underestimating drywall patching and repainting costs across ceilings and walls
- Failing to plan alternative routes for essential systems before removing anything
The truth? That “simple” soffit removal often becomes a major project. You’ll discover structural elements concealed inside, requiring careful handling and professional expertise. When utilities are involved, redesigning your entire layout becomes necessary. That’s where costs explode. I recommend inspecting your soffit thoroughly and consulting professionals first—it’ll save you serious money and headaches down the road.
More Storage Without Removal: Smart Soffit Hacks
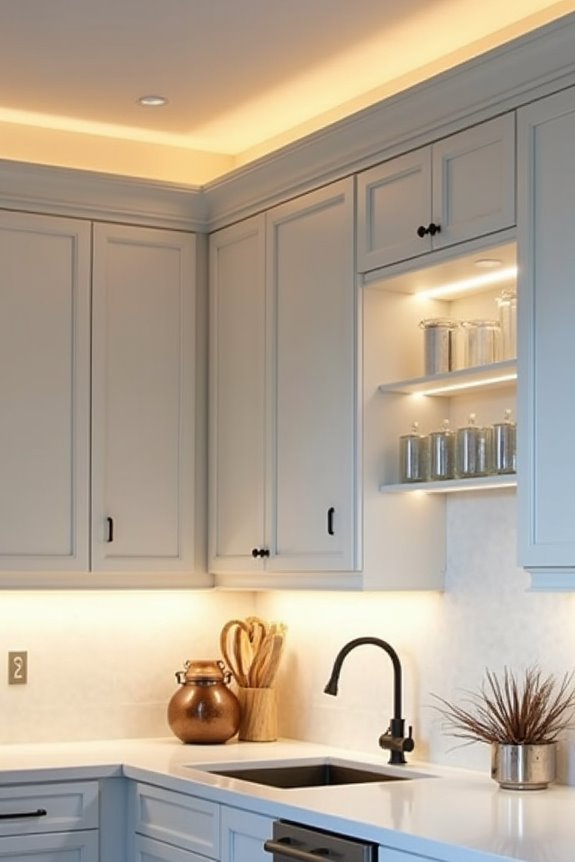
Instead of tearing out your soffit and facing those hidden utilities we just talked about, there’s a smarter path—one that actually gives you storage without the headaches and unexpected costs. I’ve found that installing crown molding directly on your cabinets creates a polished, finished look while visually extending them upward. You can also add shallow display shelves into the soffit space itself, perfect for cookbooks or decorative pieces you actually want to see. Another option I’ve tested? Installing decorative lighting or creating recessed display niches makes that awkward gap serve a purpose. Filler panels work too, offering a clean aesthetic. These solutions let you maximize your kitchen’s functionality and beauty while keeping your costs down and your walls undisturbed.