
Contact your local building department—that’s your first move. Tell them exactly what you’re doing: moving walls, adding plumbing, upgrading electrical, or relocating gas lines. Those typically require permits. Cosmetic work like painting cabinets or swapping appliances with identical hookups usually doesn’t. Your department will confirm what you need, outline costs and timelines, and explain which trades require separate permits. Getting this right now saves you from fines and forced redo work later. Stick around to see what comes next in the process.
What Almost Always Needs a Permit (And Why)
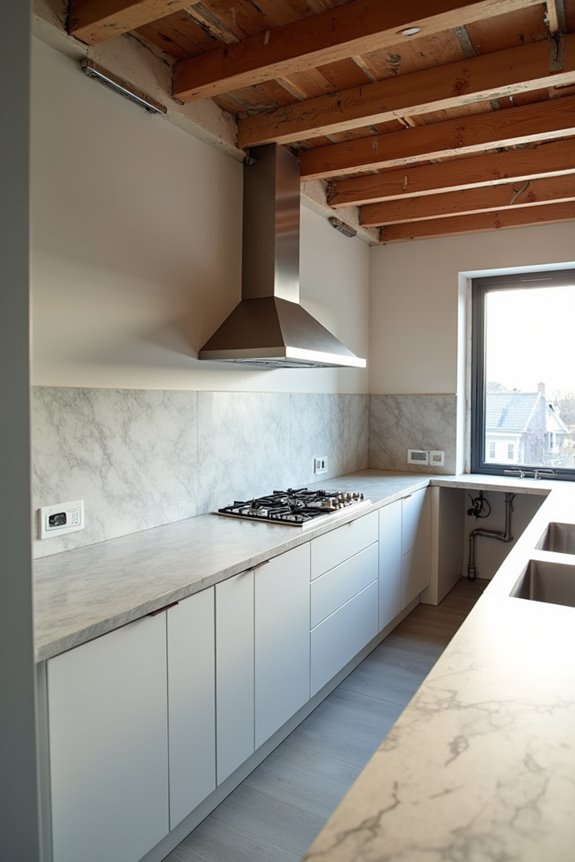
So here’s the thing—when you’re planning your kitchen remodel, some work absolutely demands a permit, no exceptions, and I’ll tell you why that matters for your home’s safety and your wallet. Moving or removing walls? That’s structural changes affecting load-bearing elements, requiring permits to keep your house standing. Relocating sinks or adding water lines involves plumbing work that needs proper drainage and venting checked by your building department. New electrical wiring, relocated outlets, or upgraded panels demand permits too—safe circuits aren’t optional. Gas line installations or relocations absolutely need permits for safety compliance. The permits process protects you because these systems directly affect code compliance and structural integrity. When your remodel involves layout changes or major utility work, you’re heading to the building department regardless of cosmetic goals.
Kitchen Projects That Don’t Always Need a Permit
What if I told you that plenty of kitchen updates won’t require a single permit? You’d be relieved, right? Cosmetic changes like painting cabinets, replacing countertops, or swapping cabinet pulls typically don’t need permits in many jurisdictions. Installing new flooring or backsplash tiles without altering your layout stays exempt. Swapping appliances with identical hookups—no electrical or plumbing modifications—usually slides through without inspections.
Here’s the catch: your local building department’s permit requirements vary wildly by jurisdiction. What’s exempt in one county might require paperwork elsewhere. Your HOA could add restrictions too. Before you skip inspections, contact your local building department directly. They’ll clarify what cosmetic changes apply to your specific area, avoiding complications later when you discover approval was needed all along.
Why Kitchen Permits Protect Your Home, Wallet, and Resale Value
While those cosmetic updates don’t require permits, the moment you’re touching electrical wiring, moving plumbing lines, or reinforcing walls, you’ve crossed into territory where permits matter—a lot. I’m protecting my investment and my family when I follow safety codes through the building department.
Here’s what permits actually do for you:
- Create an auditable record supporting insurance claims
- Enable inspections catching issues before they become costly disasters
- Verify structural, electrical, plumbing, and mechanical work meets safety standards
- Protect resale value when buyers require proof of permitted work
- Help you avoid fines, stop-work orders, and expensive redo costs
Unpermitted work doesn’t just risk my wallet—it jeopardizes my home’s integrity and my family’s safety. Lenders won’t finance unpermitted kitchen remodeling, and buyers won’t purchase without documentation. Getting permits right means peace of mind and a kitchen remodel with genuine, lasting value.
What Permits Cost and How Long They Take
How much you’ll actually spend on permits depends entirely on where you live and what you’re changing in your kitchen—and honestly, this is where a lot of homeowners get blindsided.
| Permit Type | Cost Range | What It Covers |
|---|---|---|
| Building Permit | $200–$600 | Overall structural changes |
| Electrical Permit | $60–$150 | Wiring and outlet work |
| Plumbing Permit | $80–$175 | Water lines and drains |
| Mechanical/Gas Permit | $90–$125 | Gas lines or HVAC |
Your local building department determines final pricing. Permit processing time varies widely—anywhere from days to weeks—depending on workload and complexity. Some jurisdictions offer online permit applications, while others require in-person submissions and plan review. You’ll need detailed floor plans, structural drawings for load-bearing changes, and electrical/plumbing layouts ready. Work cannot proceed until permits are approved and inspections scheduled.
Start Here: Contact Your Local Building Department
Before you swing a sledgehammer or call a contractor, you’ve got to reach out to your local building department—they’re the gatekeepers who’ll tell you exactly what you need to move forward.
Before you swing a sledgehammer, reach out to your local building department—they’re the gatekeepers to moving forward.
Start by gathering information on what your specific kitchen remodel requires:
- Visit your building department’s website for permit applications and required documentation
- Call or visit in person to ask about your project’s scope
- Provide precise details: Are you moving walls, changing plumbing, or altering electrical work?
- Ask whether you’ll need plans, engineer stamps, or multiple trade permits
- Confirm processing times, fees, inspection schedules, and whether homeowners can pull permits
When you contact them, be ready with specifics about your kitchen remodel. This conversation sets everything in motion, so don’t skip it. You’re one of many homeowners who’ve successfully navigated this process—and you can do the same.
What Details Your Building Department Needs to Hear

You’ll need to describe your scope of work: Are you removing walls? Relocating plumbing or gas lines? Adding electrical circuits? These aren’t casual questions. The building department needs exact information because structural changes, electrical upgrades, and plumbing alterations determine your permitting requirements.
Bring a current floor plan showing existing versus proposed layouts. Mark wall locations, window placements, and any load-bearing considerations. List your licensed professionals—contractor licenses and insurance details matter. They’ll ask about your permits timeline too.
Share specifics: sink locations, vent hood placement, HVAC moves. This plan submission prevents costly mistakes later and speeds approval. Your building department’s protecting everyone’s safety.
Working With a Contractor to Confirm Permit Needs

I’ll bring in a licensed contractor who knows your local codes inside and out, because they’ve navigated your building department’s quirks before and can spot which trades—electrical, plumbing, structural—actually need permits for your specific kitchen layout. You’ll want them to verify independently what the department told you, cross-checking against HOA rules and zoning codes, since requirements shift based on whether you’re moving walls, relocating utilities, or just swapping cabinets. Make sure they’re properly licensed and insured before you start, because that documentation becomes part of your permit application anyway and protects both of you down the road.
Contractor’s Local Expertise
How’s a contractor supposed to know what permits you’ll actually need? They’ve built homes in your area—that’s how. Experienced contractors understand your local permit requirements and building department’s specific code compliance expectations. Here’s what their expertise covers:
- Reviewing your scope of work against structural, electrical, plumbing, and gas triggers
- Identifying which remodeling permits each trade needs separately
- Coordinating plan reviews with your municipality before submission
- Knowing inspection schedules and what inspectors actually check
- Preventing costly delays, fines, or stop-work orders
A contractor with solid local permit process knowledge pulls from years of handling projects like yours. They’ll request necessary documents—floor plans, equipment specs, layout changes—and navigate your jurisdiction’s requirements without stumbling. That contractor expertise means you’re not guessing whether your kitchen remodel needs permits. You’re moving forward with confidence, aligned with code compliance from day one.
Verifying Information Independently
Even though your contractor knows the local landscape, shouldn’t you verify what they’re telling you about permits? You’re making a smart move by double-checking. Contact your building department directly—visit their website or stop by their office in person. Ask specifically about your kitchen remodel’s scope: are you moving walls, relocating the sink, or adding gas lines? These trigger permits. Cosmetic updates like cabinet replacement typically don’t. Request written confirmation of permit requirements, exemptions, and what plans you’ll need submitted. Ask your contractor for copies of licensed trade documentation and engineer stamps if structural changes are involved. This independent verification protects you from costly mistakes and keeps your project compliant with local regulations. You’re taking control of your renovation’s success.
Licensing and Liability Requirements
Now that you’ve confirmed what permits your kitchen remodel actually needs, it’s time to understand who’s responsible for pulling them—and that’s where your contractor’s licensing and insurance come into play.
Licensed contractors handle the heavy lifting here. They’ll coordinate multiple permits, manage inspections, and maintain code compliance across electrical, plumbing, and mechanical work. Here’s what protects you:
- Contractor licensure numbers verify they meet state licensing standards
- Insurance coverage protects you from liability during construction
- Bonding guarantees permit requirements are met properly
- Their experience navigates complex building department processes
- Documentation satisfies local authority standards completely
Your contractor’s credentials get reviewed during permit applications, which means you’re working with someone accountable. Always ask to see their licenses, insurance certificates, and bonding documentation before signing anything. This partnership between you and your contractor handles permit fees correctly and keeps inspections on schedule.
What to Expect After You Call: The Verification Process

When you hang up the phone after describing your kitchen project, the official on the other end’s already mentally sorting through which permits you’ll actually need. They’ll ask detailed questions about your scope of work—structural changes, wall removals, appliance relocations, new wiring, or gas lines. Be ready with specifics. They’ll explain what documentation you’ll need: floor plans, proposed layouts, contractor information. If permits are required, they’ll direct you to forms or online portals, outline local fees, and give you timelines for plan reviews and inspections. The building department wants the same outcome you do—a safe, compliant kitchen. This verification process feels like hurdles, but it’s actually your roadmap to getting this done right and avoiding costly mistakes later.
Common Mistakes Homeowners Make When Skipping Permits

Why do so many homeowners think skipping permits is a shortcut when it’s really a trap? I’ve seen friends make costly mistakes by avoiding permit requirements during their kitchen remodel. Here’s what happens when you skip permits:
- Stop-work orders and hefty fines from your local building department
- Insurance claim denials when something goes wrong
- Complications selling or refinancing your home
- Missed inspections that catch dangerous code violations
- Hidden system problems with plumbing, electrical, or gas work
Unpermitted work puts your remodel safety at serious risk. You won’t know if your contractor’s following proper building codes. When inspections aren’t completed, structural issues hide behind walls. That’s when expensive rework happens. Your kitchen remodel might seem simple, but skipping permits creates a financial nightmare. Follow the process—permits protect you.
From Application to Inspection: The Florida Permit Timeline
Once you’ve decided to get your permit, you’re probably wondering what actually happens next—and the process can feel overwhelming. Here’s the real timeline for Florida kitchen remodeling permits. First, you’ll gather your project details and contact your local building department to confirm permit requirements. Next comes submitting your plans, which triggers the review process. After approvals come through, you’ll hire licensed professionals and schedule inspections at key stages—rough-in and final inspections are important checkpoints. Processing times vary by county; some offer expedited review while others take weeks. Once inspections pass, you’ll receive your certificate of completion. It’s a structured journey, but staying organized keeps things moving smoothly.
Filing Your Permit Application: The Complete Checklist
Before you walk into your building department with a stack of papers, you’ll want to make sure you’ve got everything organized—and I mean everything. Getting your permit application right the first time saves you weeks of frustration and delays.
Here’s what I’ve learned makes a real difference:
- Scope of work document detailing every structural, electrical, plumbing, and mechanical change
- Detailed plans and drawings including floor layouts, elevations, and engineering specs
- Contractor licenses, insurance, and property ownership proof
- Separate applications for each trade (building, electrical, plumbing, mechanical, gas)
- Prior permit records if your kitchen’s had previous work
You’ll also need to budget for fees and schedule inspections at rough-in, mid-construction, and final stages. Following this permit checklist keeps your kitchen remodel moving forward without costly setbacks.