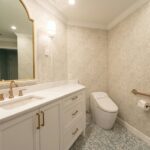
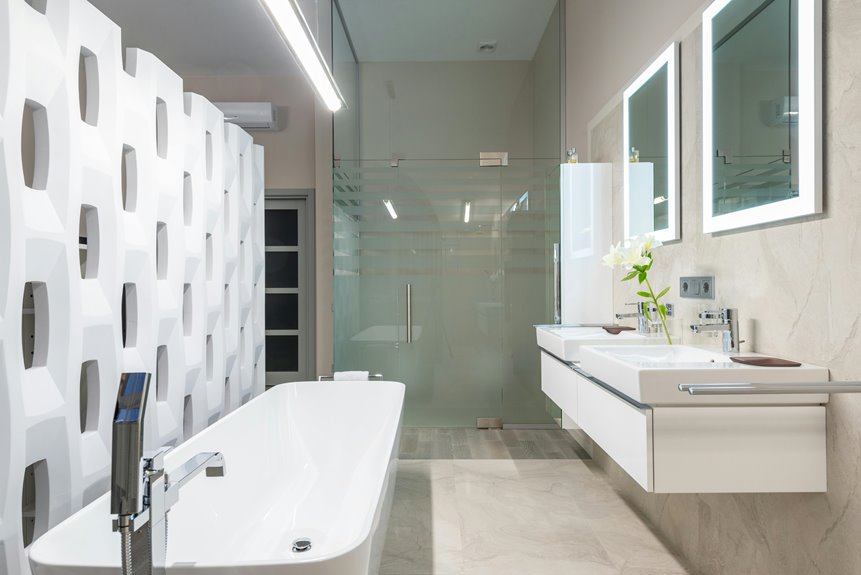
A three-quarter bathroom packs a shower, sink, and toilet into 35 to 50 square feet—think of it as 75% of a full bath since you’re skipping the tub. I’d arrange these fixtures along one wall for efficiency, keeping at least 24 inches of clearance around each one.
Your shower needs a minimum 30-by-30-inch footprint, while wall-mounted fixtures save floor space and create openness.
Corner showers work well in tight layouts.
Thoughtful design choices can make the space feel larger than it actually is.
What Is a Three-Quarter Bathroom?
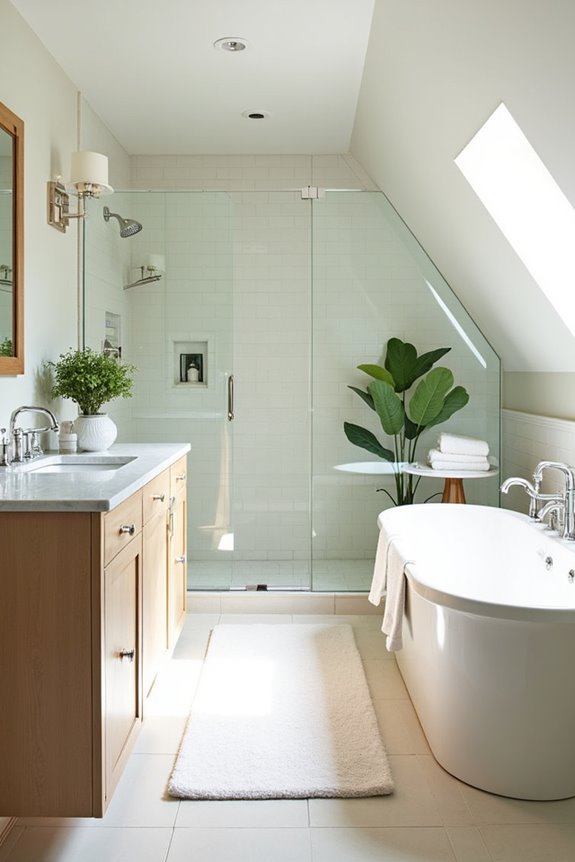
Most three-quarter bathrooms—or 3/4 baths, as we call them—include three of the four standard fixtures you’d find in a full bathroom: a toilet, a sink, and a shower. What’s missing? The bathtub, which actually makes these spaces quite practical for modern living.
Understanding why we use this term is helpful. The name reflects that your three-quarter bathroom provides roughly 75% of a full bathroom’s amenities by fixture count. It’s straightforward math, really—three out of four fixtures equals three-quarters.
These bathrooms work well when you’re short on space but don’t want to sacrifice functionality. They’re popular in guest rooms, master baths, and smaller homes where every square foot counts. If you’re considering adding one, you’re joining plenty of homeowners who’ve discovered their efficiency and practicality.
Why “Three-Quarter”? How It Differs From Other Bath Types
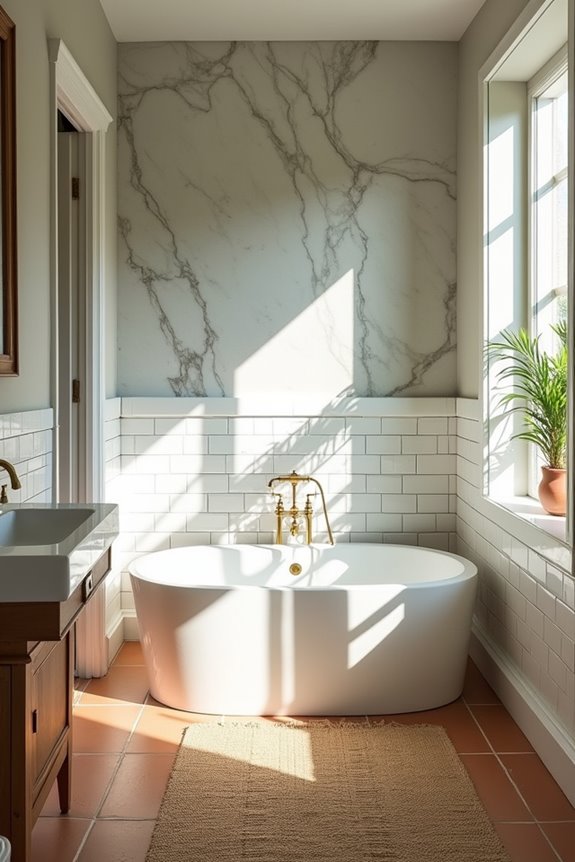
Why do we call it a “three-quarter” bathroom when it’s missing just one fixture? The term reflects fixture count, not overall size. A 3/4 bath includes a toilet, sink, and shower—that’s three of four main components. A full bath, by contrast, has all four: toilet, sink, shower, and bathtub. When appraisers and real estate listings evaluate your home, they won’t count a 3/4 bath as a full bath because that missing tub matters. This distinction matters when planning layouts. The practical difference affects everything—from how you’ll use the space to how it impacts your home’s value. Understanding this helps you make informed decisions about which bathroom type fits your lifestyle and needs.
The Three Must-Have Fixtures
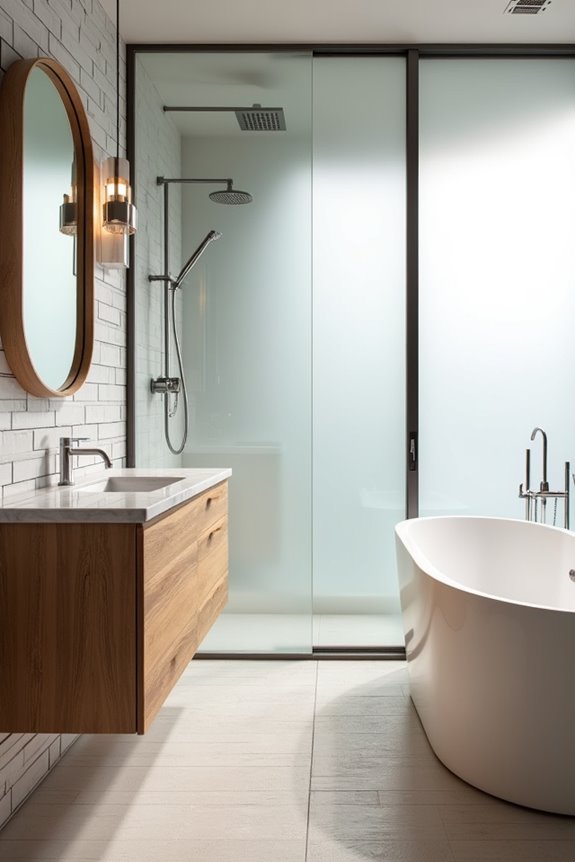
The foundation of any three-quarter bathroom rests on three essential components: a toilet, a sink, and a shower—and you’ll want to understand how each one shapes your space. Your toilet occupies minimal footprint, typically requiring just 30 inches of clearance from the wall. The sink serves as your daily hub, demanding counter space and plumbing access. But here’s where things get interesting: your shower becomes the primary feature, consuming most of your square footage. With a minimum size of 30 by 30 inches, it’ll dominate your layout whether you choose a linear wall setup or corner configuration. These three fixtures work together, creating that functional bathroom you’re envisioning without the bathtub taking up precious real estate.
Space Requirements: How Many Square Feet Does It Need?
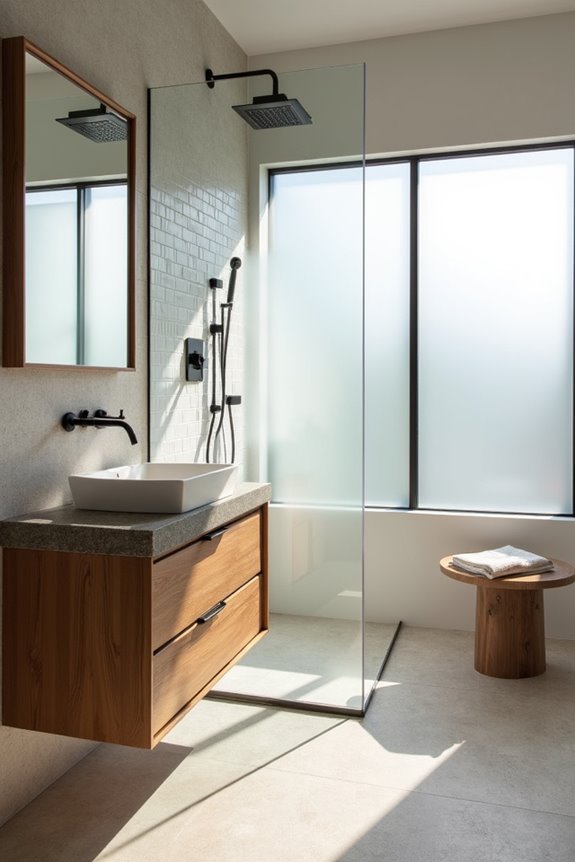
How much space do you actually need to fit a functional three-quarter bathroom into your home? It’s tighter than you’d think, but workable. Most three-quarter bathrooms require about 35 to 50 square feet of space to accommodate your toilet, sink, and shower. A typical compact layout runs 5 by 8 feet, giving you exactly 40 square feet to work with. That shower will take up a significant portion since the minimum interior size is 30 inches by 30 inches. If you’ve got a narrow space, consider a one-walled layout—arranging all fixtures along a single wall maximizes efficiency. Want more room to move around? Larger three-quarter baths reach 60 square feet or more, offering expanded storage and comfortable circulation without feeling cramped.
Popular Layout Patterns: Linear, Corner, and Split Designs
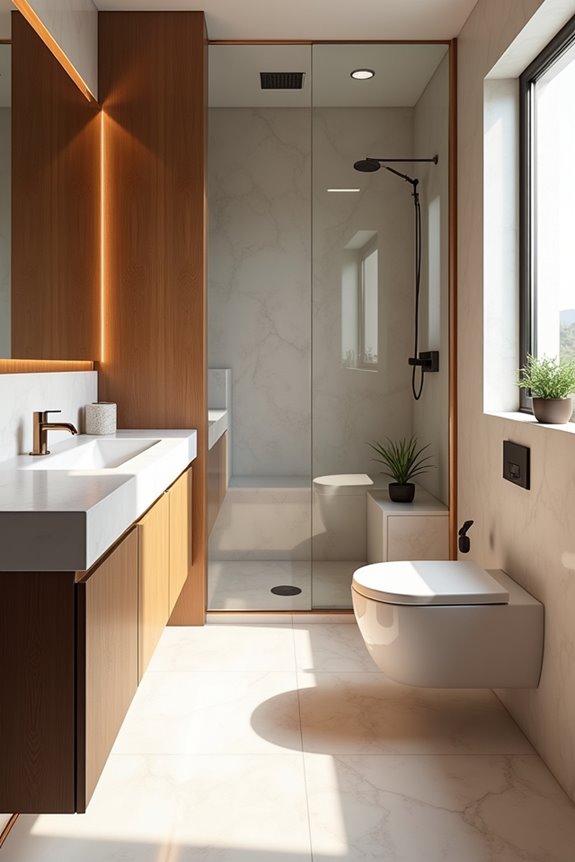
I’ve found that the three main layout patterns—linear, corner, and split designs—each solve different space challenges depending on your bathroom’s dimensions and how you’ll actually use it. A linear layout places your toilet, sink, and shower along one wall, which works well for narrow spaces like a 5-by-8-foot bathroom where you need maximum floor space. A corner shower configuration tucks that 30-by-30-inch shower into the corner and spreads your toilet and vanity across adjacent walls to improve traffic flow. Split-entry designs use pocket doors to separate the vanity area from the toilet and shower zone, letting you get ready without blocking someone else’s access—something that’s particularly useful in shared bathrooms.
Linear Layout Efficiency
When you’re working with a narrow 3/4 bath—say, around 5 feet by 8 feet—you need to arrange your sink, toilet, and shower strategically. A linear layout works well for this size. You line up all three fixtures along one wall, which maximizes every inch of your space. The shower takes up most of the length, but that’s acceptable because you avoid wasting square footage on awkward angles or dead zones. Your sink and toilet fit snugly beside it, creating a functional three-quarter bathroom. This arrangement keeps traffic flowing smoothly since everything’s accessible without people bumping into each other. Installation becomes straightforward when fixtures run in a single line.
Corner and Split Designs
Beyond lining fixtures up single-file, you have other practical ways to arrange a three-quarter bathroom that work especially well depending on your room’s shape and how you live. Corner designs place your shower in the corner, which frees up wall space for your sink and toilet while opening room for storage. If you’re working with a square room, this layout performs well. Split-entry configurations use a pocket door to separate your vanity area from the toilet and shower zone. This setup lets two people use the space at once, boosting both privacy and circulation. You’ll gain more functionality without expanding your footprint, which is exactly what makes these designs practical for modern homes.
One-Wall vs. Two-Wall Configurations
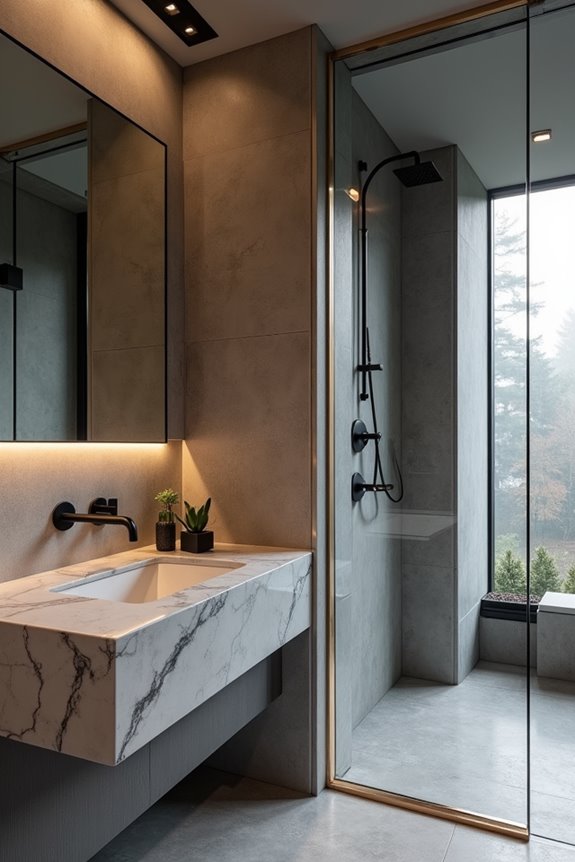
Want to save money and simplify your bathroom layout at the same time?
Save money and simplify your bathroom layout simultaneously with a strategic one-wall configuration.
A one-wall layout packs your toilet, sink, and shower along a single wall, which works well for tight spaces. You’re looking at roughly 35–57 square feet, fitting comfortably within 7–9.5 feet wide and 5–6 feet deep. The benefit: minimized plumbing runs and tiling mean lower installation costs compared to spreading fixtures across multiple walls.
The shower dominates the space—plan for at least 30 x 30 inches minimum. For accessibility, you’ll want 24 inches around each fixture for individual use, or 60 inches turning space if wheelchair access matters to you.
Two-wall configurations offer more flexibility but demand longer plumbing runs and increased expenses. The one-wall approach works best when you’re working with budget constraints and narrow footprints.
Shower Size: How Small Can You Go?
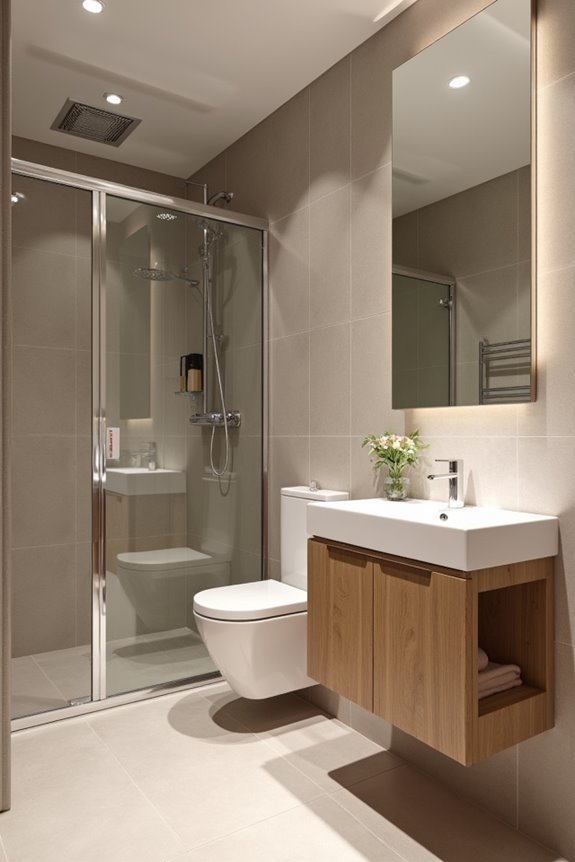
So you’re staring at a three-quarter bathroom that’s basically a closet, and you’re wondering if you can actually fit a functional shower in there—the answer’s yes, but there’s a limit. The minimum interior shower size is 30 by 30 inches, which gives you enough space to turn around without feeling boxed in. I won’t sugarcoat it: that’s tight, but it works. Here’s the thing: larger showers improve comfort, especially when your three-quarter bathroom spans only 5 by 8 feet overall. If you can squeeze out extra inches, do it. Your door choice matters too—outward-swinging doors demand 24 inches of clearance space, while sliding or inward-folding doors save precious square footage. Strategic placement along one wall keeps your layout functional and livable.
How 3/4 Baths Maximize Usable Square Footage
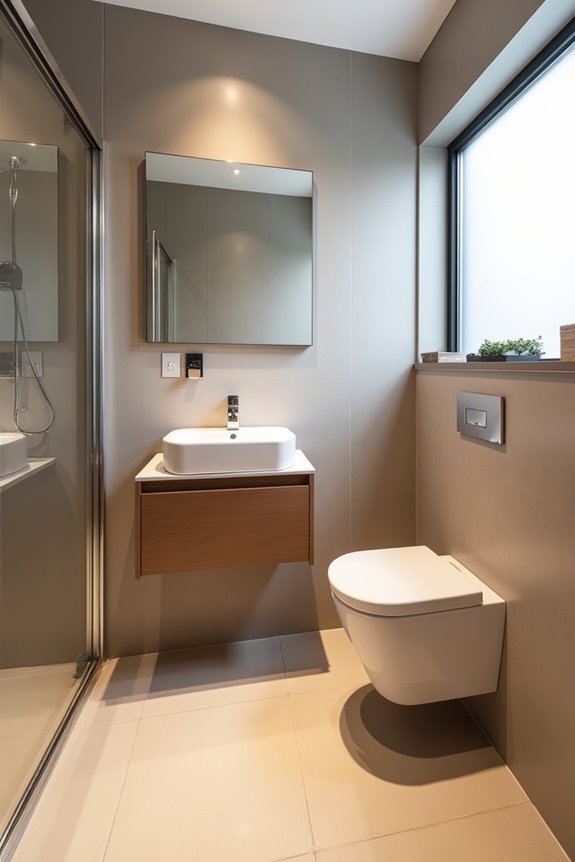
I’ve found that the real trick to squeezing maximum usable space from a 3/4 bath isn’t about making the room bigger—it’s about arranging what you’ve got strategically, and that’s where compact layout strategies like the one-wall configuration or corner shower setup work best. Wall-mounted vanities and glass shower doors reduce visual clutter and make your 35–50 square feet feel considerably more open, which matters when every inch counts. By positioning fixtures thoughtfully and keeping clearances at the minimum 24 inches for individual use rather than 30 inches for shared circulation, you can create a functional bathroom that works well in a tight space.
Compact Layout Strategies
When you’re working with 35–60 square feet—say, a standard 5 x 8 or 5 x 10 foot space—every inch counts, and that’s where layout strategy becomes your best friend. I’ve found that arranging your fixtures along one wall, clustering the sink, toilet, and shower together, maximizes your floor freedom. A linear arrangement makes a cramped bathroom more functional.
You’ll want to consider pocket or sliding doors instead of swing doors, since traditional hinges eat up precious clearance. Wall-mounted fixtures reduce visual weight and create floor space. A corner shower with 30 x 30 inches minimum gives you comfortable movement without overwhelming the room.
These configurations—one-wall, two-wall, or split-entry—aren’t just clever design choices. They’re how you reclaim functionality and make your space genuinely livable.
Space-Saving Design Solutions
Your layout strategy sets the foundation, but here’s where the real substance comes in—choosing the right fixtures and placements that’ll actually make your three-quarter bath feel spacious instead of cramped. Wall-mounted sinks and toilets save precious floor space, creating visual breathing room you’ll appreciate daily. Corner showers work well, using dead space efficiently while maintaining that 30-inch circulation clearance you need for comfortable movement.
Consider compact vanities, typically 24 to 30 inches wide, paired with vertical storage solutions. Install shelving above the toilet or medicine cabinets that recess into walls. These space-saving choices are smart investments that make your three-quarter bath more functional and welcoming. You’re not just fitting fixtures; you’re designing a space that works for how you actually live.
Installation Costs: What Will You Save?
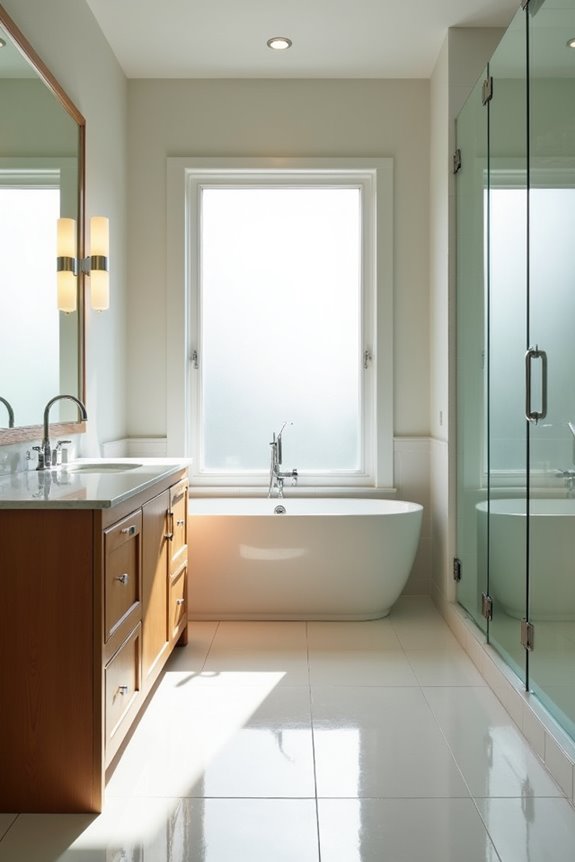
Most homeowners find that installing a three-quarter bathroom costs considerably less than building a full bath, and that’s where you’ll see real savings kick in. You’re looking at roughly $3,000 to $8,000 for a 3/4 bath versus $10,000 to $15,000 for a complete bathroom. The shower layout you choose directly affects your final bill—a corner configuration costs less than a linear arrangement because it uses existing walls. Wall-mounted fixtures and sliding glass doors reduce expenses by eliminating the need for expensive framing and plumbing rerouting. Since you’re skipping the bathtub entirely, you’re avoiding that substantial cost. That’s money staying in your pocket while you still get a functional, practical space that handles daily needs without compromise.
Best Places for a 3/4 Bath in Your Home
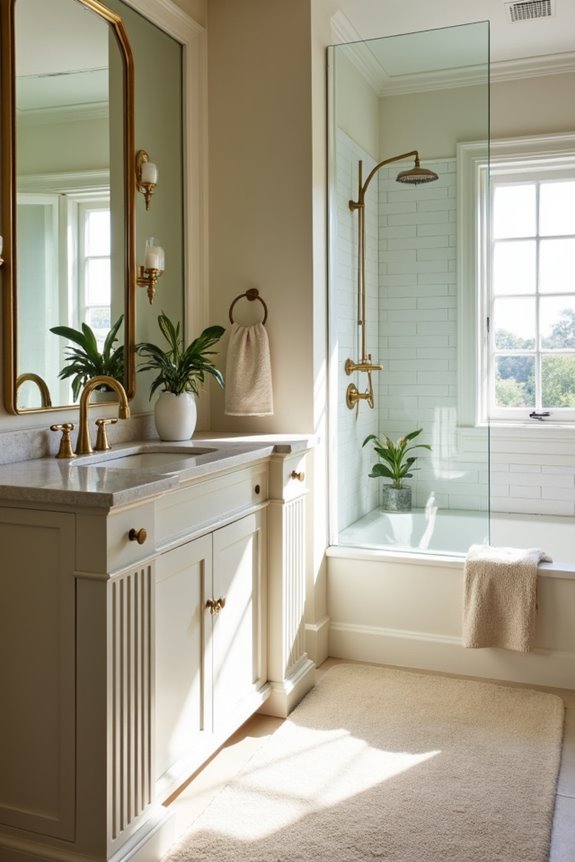
Finding the right spot for a three-quarter bathroom depends on your home’s layout and how you actually live in it. Guest suites, basements, and master bedrooms work well for three-quarter bathroom layouts because they serve specific needs without requiring a full tub.
| Location | Best For | Size Needed | Layout Style |
|---|---|---|---|
| Guest Suite | Visitors | 35-50 sq ft | Linear wall |
| Basement | Recreation | 40-50 sq ft | Corner shower |
| Master Bedroom | Couples | 45-50 sq ft | Galley style |
| Powder Room | Quick Use | 35-40 sq ft | Compact corner |
Three-quarter bathrooms maximize space efficiency while maintaining full functionality. Whether you’re renovating or building new, these locations let you skip the bathtub without sacrificing what matters most to your family’s daily routine.
Does a 3/4 Bath Boost Resale Value?
A three-quarter bath can boost your home’s resale appeal, but it really depends on your market and what buyers in your area actually want. If you’re adding a shower to a half bath or converting that awkward space in your basement into a guest three-quarter bath, you’re looking at solid returns because you’re solving a real problem without the massive cost of a full bathroom renovation. That said, in family-focused markets where buyers expect at least one full bath per bedroom, appraisers and potential buyers might view your three-quarter bath as a nice-to-have rather than a must-have, which could affect how they perceive your home’s overall value.
Market Appeal And Perception
How much can you actually gain by adding a three-quarter bath instead of waiting to budget for a full one? Market perception shifts significantly depending on where you live. In urban areas and rental markets, a three-quarter bath adds genuine appeal—buyers appreciate the extra functionality without the space demands. However, family-oriented neighborhoods often expect at least one full bath, which can limit your buyer pool. The real advantage? You’re boosting resale value where a full bath simply isn’t feasible. I’ve seen properties gain traction because sellers chose smart design over empty space. Light colors, expansive mirrors, and glass shower doors maximize perceived space, making your three-quarter bath feel luxurious rather than limited. Your market’s priorities determine whether this investment truly pays off.
Conversion Cost-Benefit Analysis
While market appeal matters plenty, here’s what really keeps me up at night: does that three-quarter bath conversion actually put money back in your pocket when it’s time to sell?
The cost-benefit analysis depends heavily on your space and market. I’ve learned that compact 35–50 ft² layouts with a 30″ x 30″ shower minimize plumbing and tiling expenses while preserving full bathroom function. Here’s the reality:
- A three-quarter conversion costs less than a full bath renovation
- Resale impact varies dramatically by location and buyer preferences
- Urban markets accept 3/4 baths; suburban family areas demand full baths
- Adjacent full baths offset the missing tub’s impact
You’ll maximize returns by highlighting existing full bathrooms, providing proper ventilation, and positioning your three-quarter bath strategically—ideally as an en-suite. That’s where you’ll see genuine payback.
Location-Specific Buyer Expectations
Where you live matters way more than you’d think when it comes to whether that three-quarter bathroom actually boosts your resale value. I’ve learned that urban markets and rental-focused areas embrace three-quarter bathrooms readily, seeing them as smart, efficient spaces. Family-oriented neighborhoods, though? They’re trickier. Buyers there often expect at least one full bath alongside your three-quarter bathroom, which means you’re competing differently depending on your market.
Your buyer expectations shift dramatically by location. In cities where space comes at a premium, that three-quarter bathroom—with its toilet, sink, and shower—reads as practical and valuable. But suburban families might view it as incomplete, potentially viewing it as secondary rather than primary.
Understanding your specific market helps you price confidently and market strategically.
Making Small Bathrooms Feel Spacious: Design Strategies
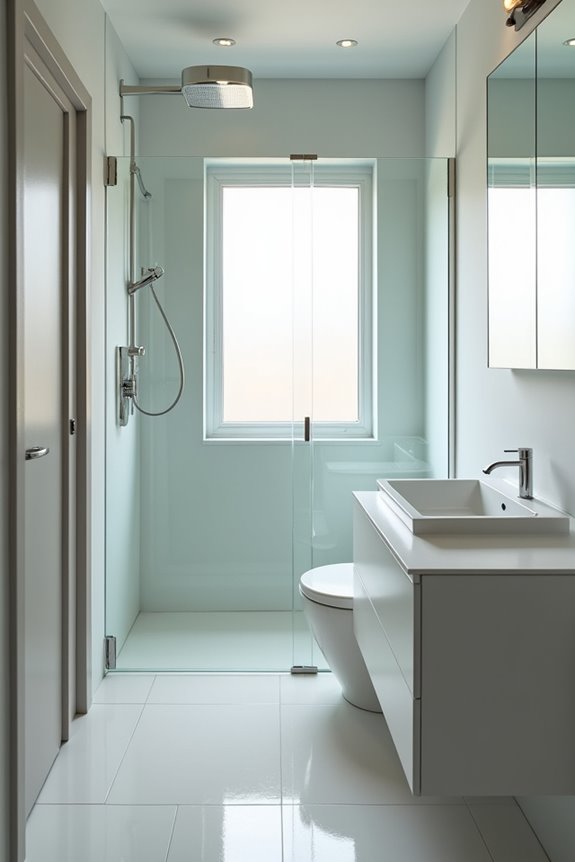
Ever feel like your three-quarter bathroom’s walls are closing in? I’ve been there, and I’ve discovered practical design strategies that work for small bathrooms.
Here’s what works:
- Light colors on walls and fixtures reflect natural light, creating airiness
- Large mirrors amplify perceived space and brighten dark corners
- Glass shower doors eliminate visual barriers that tile curtains create
- Floating vanities open up floor space and improve traffic flow
In my three-quarter bathroom, I maximized efficiency by installing wall-mounted fixtures and vertical storage solutions. These choices freed up precious square footage. With typical dimensions around 35–50 square feet, every inch matters. I kept at least 24 inches of clearance around fixtures for comfortable movement. By combining these strategies, I made my cramped space feel open and functional.
Accessibility in a 3/4 Bathroom
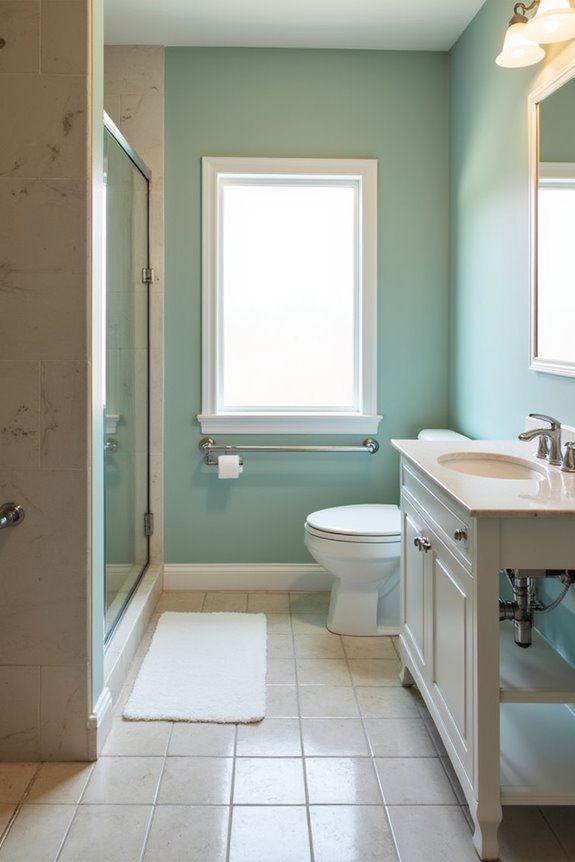
When you’re designing a three-quarter bathroom for accessibility, the layout becomes just as important as the fixtures themselves. You’ll want at least 24 inches of clearance around each fixture—your toilet, sink, and shower. This extra space accommodates folks using walkers or wheelchairs.
You’ll also need a 60-inch turning diameter, which allows someone to maneuver comfortably. Here’s where the three-quarter design helps: ditching the bathtub means you can create a spacious, roll-in shower instead. A zero-threshold shower eliminates that tricky step.
I recommend arranging fixtures along one or two walls. This configuration maximizes your usable floor space and creates clearer pathways between everything. You’re building more than a bathroom—you’re creating genuine independence for everyone who uses it.
Converting Your Half-Bath to a 3/4: Is It Worth It?
Now that you’ve got accessibility on your mind, you’re probably wondering if upgrading your half-bath makes financial and practical sense. Here’s the truth: a half bath conversion to a three-quarter bath delivers real value. You’re adding shower capability, which means your guests—and you—won’t scramble for bathroom access during busy mornings.
A half bath conversion to a three-quarter bath delivers real value by adding shower capability and solving morning bathroom access struggles.
Consider these benefits:
- Resale boost: Buyers want functional bathrooms; a three-quarter bath appeals directly to modern living standards
- Space efficiency: You’re maximizing 35–50 square feet without sacrificing usability or cramping your home
- Daily convenience: Full hygiene needs met without hauling to another bathroom
- Compact design: Corner or linear shower layouts fit existing footprints beautifully
The investment pays dividends. Your half bath conversion makes your underutilized space into a useful fixture that’ll serve your household and impress future buyers alike.
Is a 3/4 Bath Right for You? A Quick Checklist
Before you commit to a 3/4 bath renovation, assess three critical factors honestly: your available square footage (since a typical 5×8 footprint won’t work for everyone), how you and your household actually use bathrooms day-to-day, and whether this upgrade’ll actually pay off when you sell. You might love the idea of squeezing in that shower-only layout, but if you’re living alone in a small guest suite versus raising a family that needs multiple full baths, the math changes completely—and so does your resale value in your specific neighborhood.
Space And Layout Needs
Because you’re working with limited square footage—typically 35 to 50 square feet—you’ve got to think strategically about how you’ll arrange your toilet, sink, and shower without feeling cramped. A common three-quarter bath size runs 5 feet by 8 feet, which sounds tight but works when you nail your layout.
Consider these arrangement options:
- Linear arrangement: Stack fixtures along one wall for maximum floor space
- Corner shower setup: Tuck your shower in a corner to open up the room
- Galley style: Position fixtures on opposite walls in narrow spaces
- Accessible design: Plan for at least 30 inches by 30 inches of shower space
Your layout choice directly impacts how functional your three-quarter bath becomes. Think about traffic flow, door swings, and where you’ll actually stand while using each fixture. Getting this right makes a small space work better for daily living.
Lifestyle And Usage Patterns
Deciding whether a three-quarter bath suits your home means taking a hard look at who’s actually using it and how they’re using it, because a bathroom that works great for guests might leave your family frustrated day after day. A three-quarter layout works well for guest suites or secondary spaces where occasional users need quick access to toilet, sink, and shower. However, if your household relies on multiple bathrooms for daily routines, you’ll want to honestly assess whether skipping the tub creates real problems. Consider your family’s showering habits, aging-in-place needs, and how often guests visit. The compact footprint saves money and water, but it only works if your actual lifestyle matches what this bathroom delivers.
Market And Resale Value
How much will a three-quarter bath actually hurt—or help—your home’s value when it’s time to sell? I’ll be honest: it’s complicated. Your three-quarter bath’s resale value depends heavily on your market.
Here’s what matters:
- Urban markets love them — renters and buyers seeking efficiency don’t mind the missing bathtub
- Family neighborhoods prefer full baths — at least one complete bathroom signals “move-in ready”
- Appraisers count fixtures, not rooms — your three-quarter bath won’t equal a full bath in their calculations
- Conversion potential adds value — if space allows a future tub, that flexibility appeals to buyers
The reality? Your three-quarter bath works best in rental or urban markets. But in family-oriented neighborhoods, it might limit your buyer pool. Know your market before deciding whether this design fits your long-term goals.