
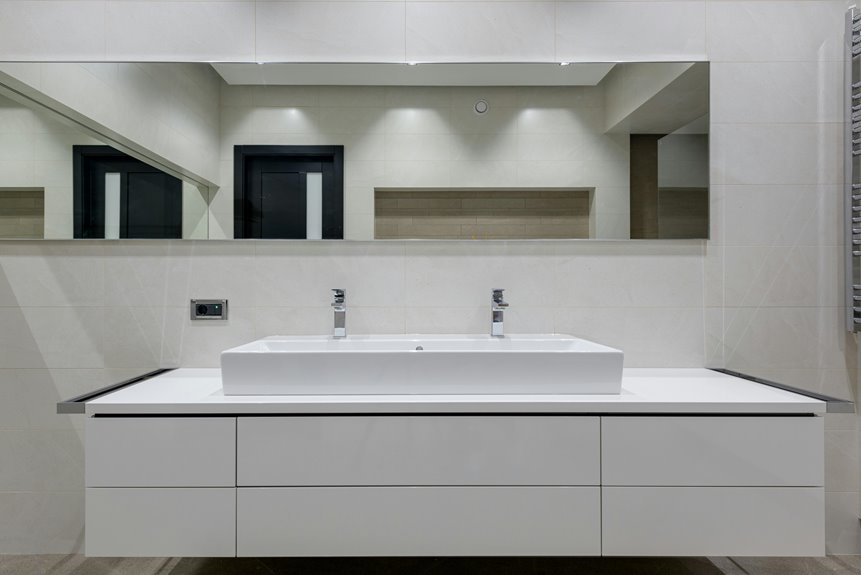
The standard bathroom vanity height ranges from 30 to 34 inches from floor to countertop, though that’s shifted over time as comfort became priority. Most older homes sit around 30 to 32 inches, while newer builds favor 34 inches for better ergonomics.
But here’s the thing—countertop thickness adds 1 to 1.5 inches to your final height, and vessel sinks bump it up another 4 to 6 inches.
Your best choice depends on who’s using it and what accessibility matters most to your space.
What Is the Standard Bathroom Vanity Height?
Standard Bathroom Vanity Height
When planning a bathroom renovation or replacing an old vanity, consider these specifications: the standard bathroom vanity height typically ranges from 30 to 34 inches, measured from the floor to the countertop surface. Most people find 34 inches works best for everyday comfort and accessibility. Older homes often feature traditional vanities sitting around 30 to 32 inches, reflecting how bathroom design has evolved over time.
Countertop thickness matters as well, usually running 1 to 1.5 inches, which affects your final overall height. Understanding this standard height range gives you flexibility with fixtures and layouts while planning storage space and bathroom design. Whether outfitting a family bathroom or guest space, knowing vanity height helps you create something that works for everyone using it.
How Vanity Heights Evolved: Why Standards Changed
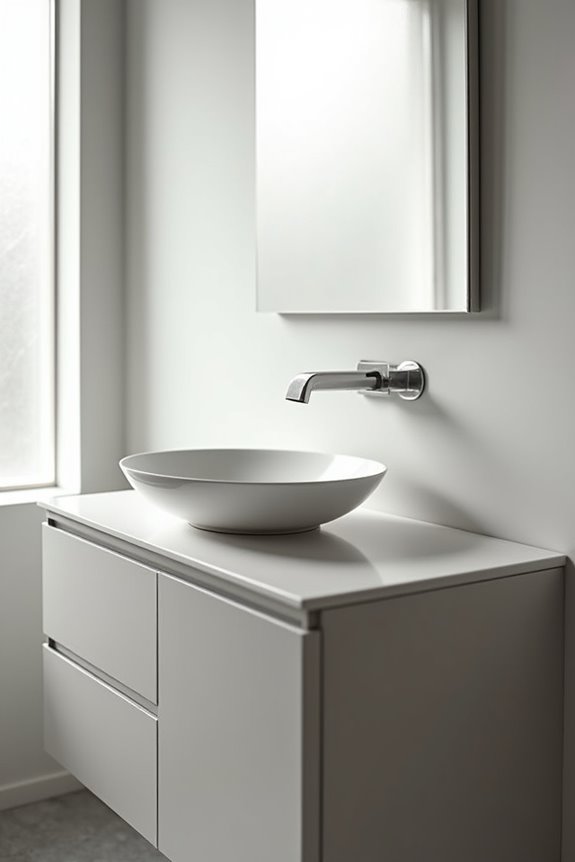
Why’d bathroom vanities get taller over time? I’ll tell you—we finally listened to our bodies. Traditional vanity heights stuck at 30 to 32 inches for decades, leaving us hunched over like we’re searching for dropped change. Then comfort height entered the conversation around 34 to 36 inches, matching average adult stature and kitchen counters. Here’s what shifted the game:
Traditional vanities kept us hunched over for decades until comfort height finally matched our bodies and kitchen counters.
- Ergonomic awareness made us realize constant bending causes back strain
- ADA guidelines capped countertop height at 34 inches, prioritizing accessibility for everyone
- Bathroom remodeling trends embraced comfort-first designs in master baths
Now I factor in countertop thickness—that 1.25-inch granite top actually raises your final height—plus sink height considerations. Standard height persists in secondary spaces for broad compatibility, but master baths? We’re choosing comfort. That’s genuine progress.
Comfort vs. Standard Height: Which One Works for You?
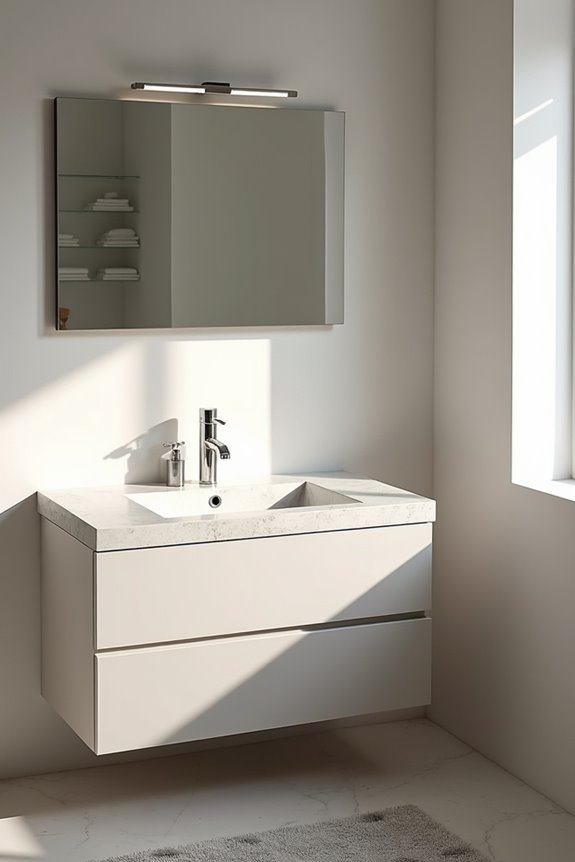
So how do you actually pick between comfort and standard height when you’re standing in your bathroom trying to figure out what works for your body?
The answer depends on who’s using your vanity. Standard height ranges from 30–34 inches, while comfort height stretches to 34–36 inches. Here’s what matters most:
| Factor | Standard Height | Comfort Height |
|---|---|---|
| Typical Range | 30–34 inches | 34–36 inches |
| Best For | Shorter users, children | Taller adults, reduced bending |
| ADA Guidelines | Compatible | At 34-inch cap limit |
| Vessel Sinks | Manageable | Adds 4–6 inches |
For households with multiple users, aiming for 34 inches balances comfort for taller folks while maintaining accessibility considerations and knee clearance for everyone. Adding vessel sinks raises counter height naturally, potentially solving your decision without extra construction.
ADA Vanity Height Requirements: What You Need to Know
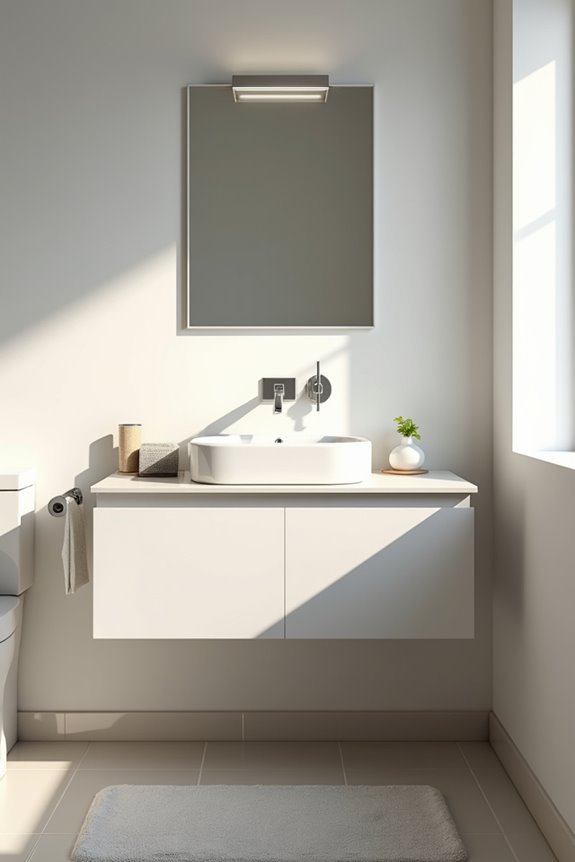
the Americans with Disabilities Act (ADA) sets specific rules for vanity heights, and they’re not just suggestions—they’re requirements that matter if you’re building in a public space or want your home to be accessible.
The ADA vanity height maxes out at 34 inches, which includes your countertop thickness. You’ll also need to provide proper under-vanity clearance:
- Knee clearance measuring 27 inches high, 30 inches wide, and 19 inches deep for wheelchair accessibility
- Clear floor space of at least 30 by 48 inches in front for maneuverability
- Insulated or protected plumbing underneath to prevent injuries during seated access
These measurements allow comfort height vanities while maintaining accessibility. When you follow these standards, you’re creating spaces where everyone belongs and feels welcomed.
Countertop Thickness and Final Height: Why It Matters
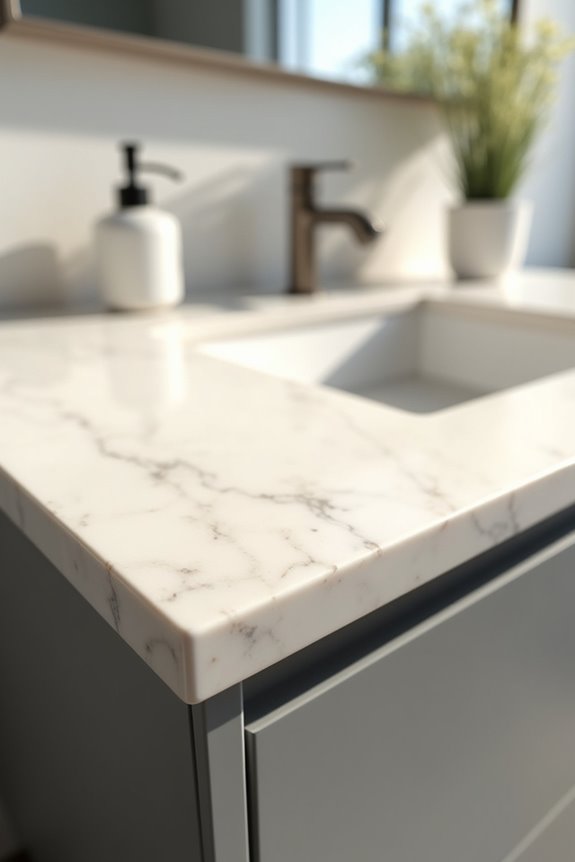
Have you ever installed a vanity only to find it’s a quarter-inch taller than you expected? That’s because countertop thickness directly impacts your final height. Here’s what I’ve learned: a standard 34″ cabinet plus a 1.25″ stone countertop equals 35.25″ total vanity height. Stone countertops like granite or quartz consistently measure around 1.25″ thick, while laminate options run closer to 1″, giving you a slightly shorter final height for your bathroom design.
This matters more than you’d think. Before mounting anything, I always install flooring first—it’s the foundation for accurate measurements. That completed floor surface changes everything. Stone countertops add predictable height increases, making them reliable for planning. Laminate alternatives offer flexibility if you’re aiming lower. Understanding how cabinet height and countertop thickness combine helps your vanity work well in your space.
Match Vanity Height to Your Household: Users and Needs
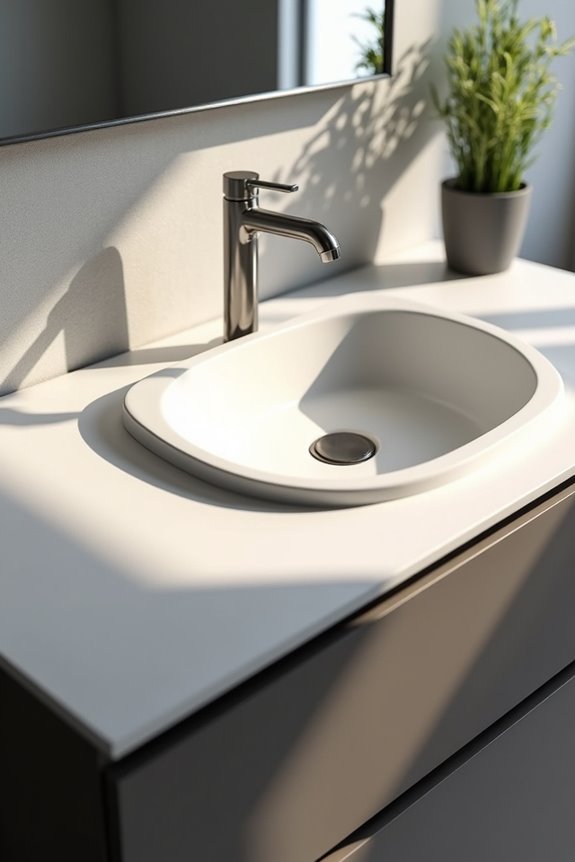
Once you’ve nailed down your cabinet and countertop measurements, you’re ready to think about who’s actually using that vanity every day. Your household’s unique needs should guide your vanity height choice more than anything else.
Consider these user factors:
- Children and shorter adults benefit from standard height (30–34 inches), reducing stretching and promoting independence
- Taller household members prefer comfort height (34–36 inches) to minimize back strain during daily routines
- Accessibility needs demand ADA guidelines compliance, capping countertop thickness and vanity height for wheelchair users
If your household includes mixed heights, adjustable vanities or dual-height solutions work well. You’re creating a space where everyone belongs. Universal design isn’t compromise—it’s thoughtfulness. Your sink placement and final countertop thickness work together to serve your family’s actual comfort, not just industry standards.
Vessel Sinks and Vanity Height: Adjustments You’ll Need
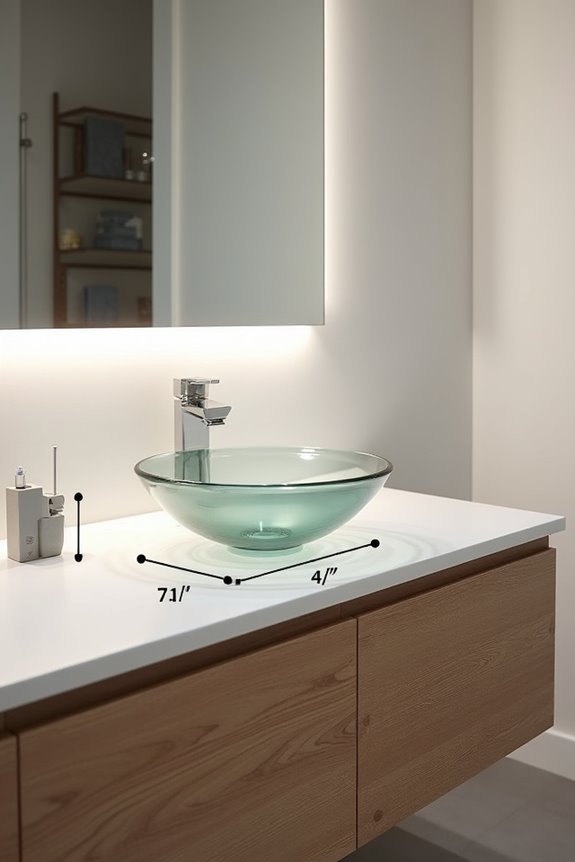
Why do vessel sinks affect vanity height planning? Because they sit on top of your countertop, adding roughly 5–6 inches to your total vanity height. This means you’ll need to reconsider your cabinet height strategy.
When designing with vessel sinks, I reduce the cabinet height to around 30 inches—lower than standard vanity height—to keep everything comfortable and functional. The countertop thickness, vessel edge height, and rim thickness all stack up, significantly affecting your final measurement.
If you’re working toward ADA-compliant designs, vessel sinks require careful attention. You’ll want that total vanity height at or below 34 inches maximum. I recommend testing different configurations in showrooms before committing. Comfort-height vanities paired with vessel sinks need thoughtful planning so aesthetics don’t sacrifice usability.
Installation Essentials: Flooring, Plumbing, and Measurements
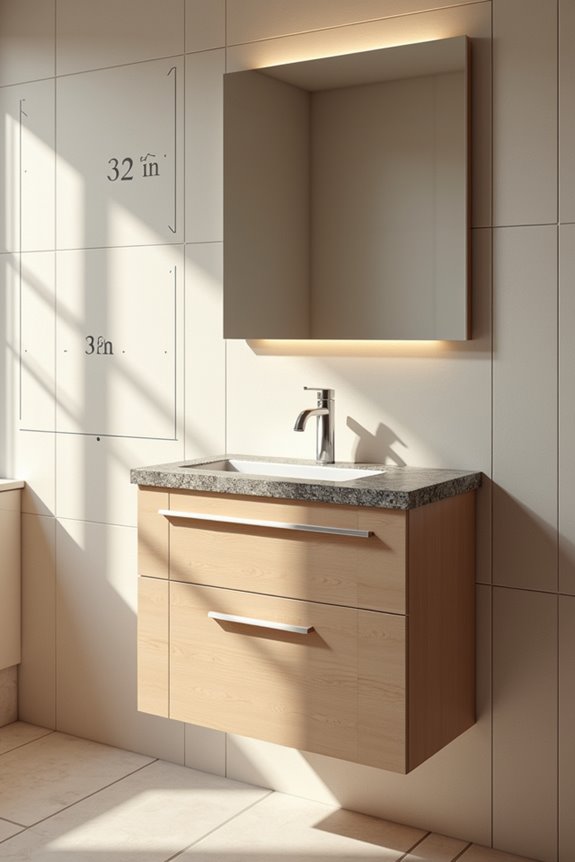
Getting your vanity height right means nothing if you don’t nail the installation from the ground up—literally. I’ve learned that flooring must go down first, because skipping this step throws your measurements off completely and makes leveling nearly impossible.
Here’s what I follow:
- Install flooring before mounting to avoid height miscalculations and keep the vanity perfectly level
- Use a laser level and secure the vanity to studs while accounting for sink cutouts and faucet reach
- Plan around countertop thickness and vessel sinks, which add 4–6 inches, affecting whether you need a shorter cabinet
Plumbing placement matters too. I measure twice, checking ADA compliance limits around 34 inches with countertop thickness included. Getting these measurements right upfront saves frustrating adjustments later and keeps your installation solid.
Making Vanities Work for Kids: Height Solutions That Grow
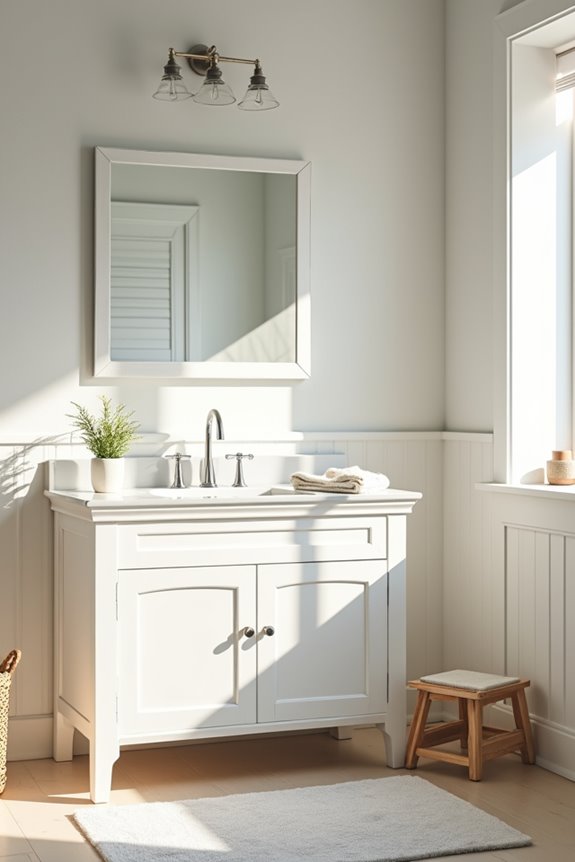
Now that you’ve nailed down your vanity installation and gotten those measurements locked in, there’s another group you’ll want to contemplate: the kids using that bathroom.
Standard adult vanity height won’t work for growing children. I’d recommend starting with a kid-friendly height around 30 inches, which keeps sinks and mirrors within comfortable reach without excessive bending. If you’re planning long-term usability, consider an adjustable vanity or dual-height vanity setup that adapts as they grow.
Built-in steps work well, giving younger kids independence while they develop. With vessel sinks, pair them with lower cabinet edges to maintain accessible bathroom design. You might explore adjustable legs too—they’re practical.
The goal? Create a growth-friendly design that doesn’t require replacing everything when they hit a growth spurt.
Custom Heights for Unusual Spaces and Plumbing
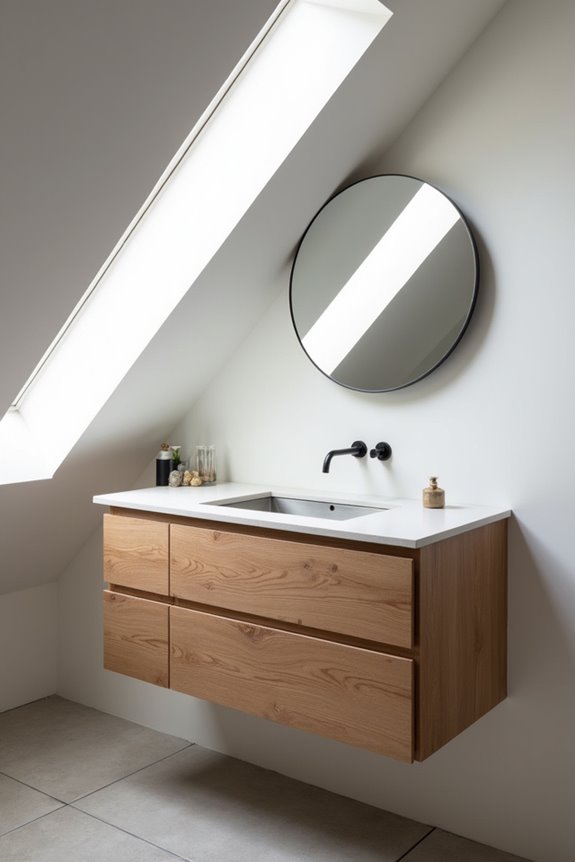
Not every bathroom fits the standard 30-inch vanity height, and I’ve found that unusual plumbing configurations—like pipes running at awkward angles or tight spaces between walls—sometimes demand a completely custom approach. When you’re facing these layout challenges, I measure your existing plumbing locations carefully and then build a vanity that matches your exact needs, whether that’s 28 inches for a tight corner or 34 inches to work around high drain lines. You’ll need to account for relocating electrical outlets and adjusting floor finishes to meet code, but getting the height right means your sink, faucet reach, and drainage all function smoothly instead of fighting against the space you have.
Unusual Plumbing Configurations
What happens when your bathroom’s plumbing doesn’t cooperate with standard vanity heights? You’re not alone—unusual plumbing configurations demand custom solutions that work around your home’s existing layout.
Here’s what you might face:
- Offset plumbing that intrudes into the standard footprint, requiring height adjustments or repositioning
- Drain relocation needs when pipes sit higher or lower than typical, affecting knee space clearance
- Pipe centers that don’t align with conventional measurements, demanding precise coordination with your plumber
Working with unusual plumbing means measuring twice and planning thoroughly. You’ll coordinate with your plumber early, documenting exact pipe centers and trap heights. Then, you’ll adjust your custom vanity height using adjustable legs, deeper or shallower depths, or modified bases. This approach turns a frustrating constraint into a functional, comfortable bathroom tailored to your home’s specific conditions.
Space Constraint Solutions
Once you’ve mapped out your plumbing situation, you’re ready to tackle the real challenge: fitting a vanity into a space that doesn’t play by standard rules. Custom heights become your practical solution here. I’ve found that working around knee space (27 inches minimum) and toe clearance (9 inches) keeps things accessible while solving your bathroom layout puzzle. The trick? Account for countertop thickness—typically 1–1.5 inches—before finalizing vanity height. Wall-mounted, floating designs work well for tight quarters because they create visual breathing room. Adjustable feet let you dial in precision without compromising accessibility. You’re not fighting constraints; you’re customizing solutions that fit your actual space, your actual plumbing, your actual life. That’s where real comfort lives.
Wall-Hung Vanities: Customizing Height Without Floor Constraints
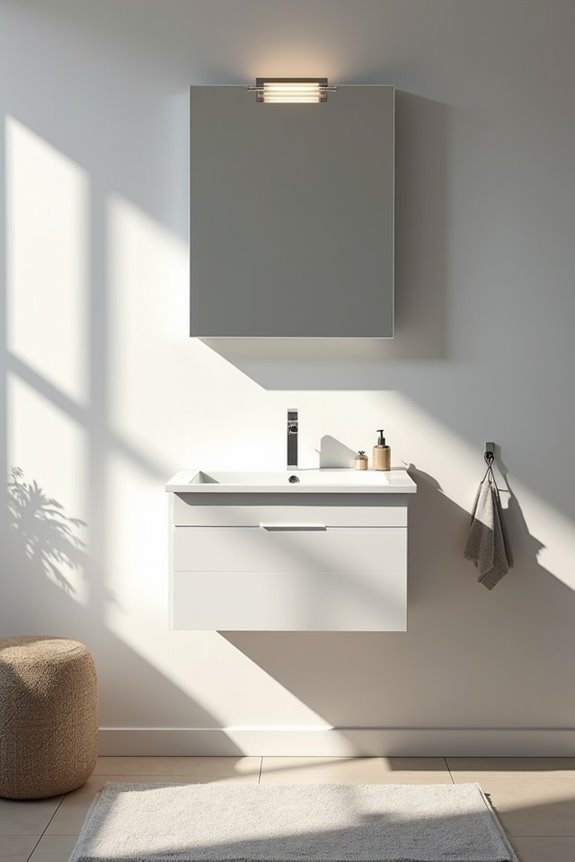
Wall-hung vanities give you the freedom you may not have had in your last bathroom renovation—you’re mounting them directly to the wall studs rather than sitting them on the floor, which means you can position your countertop anywhere from lower heights up to that 34-inch ADA maximum, customized perfectly for your body and your space. Since there’s no floor cabinet eating up room, you get that floating design flexibility that makes smaller bathrooms feel larger while letting you sidestep obstacles like existing plumbing or awkward floor layouts that would lock a standard vanity into place. Here’s how this adjustable height installation actually works and what space-saving customization options are available that make wall-hung vanities such a practical choice for getting your bathroom exactly right.
Floating Design Flexibility
How’d you like to install a bathroom vanity that isn’t locked into one fixed height? That’s where floating design flexibility comes in. Unlike traditional floor-mounted vanities, wall-hung options let you customize your floating vanity height to match your needs exactly.
Here’s what makes adjustable mounting so powerful:
- Wall framing and secure anchoring keep your vanity stable while accommodating various heights without floor constraints
- ADA clearance requirements—like that 27 inches of knee space and 34-inch countertop maximum—become easier to achieve with flexible positioning
- Plumbing planning becomes simpler when you’re not bound to existing floor rough-ins, giving you real accessibility options
You’re tailoring the vertical position to optimize ergonomics for whoever uses your bathroom most. It’s that adjustment that changes both function and how your space actually feels.
Adjustable Height Installation
Why settle for whatever height your floor rough-ins dictate when you can actually choose? Wall-hung vanities give you real control. I can mount my cabinet anywhere from 21 to 27 inches, then add countertop thickness for my final vanity height. This flexibility means I’m not locked into standard constraints anymore.
Here’s what matters: I need proper knee clearance and toe space above the floor for comfort and accessibility. ADA compliance still applies—I’m aiming for no more than 34 inches total with adequate under-sink clearance for wheelchair access. Mounting precision is non-negotiable because my cabinet’s secured only to wall studs, so plumbing access and weight support require careful planning. Getting these details right allows my bathroom to work for my body and needs.
Space-Saving Customization Options
Floating your vanity off the floor opens up possibilities you can’t get with traditional base cabinets, and here’s why that matters for your specific bathroom.
Wall-hung vanities let you customize height without floor constraints, creating space-saving solutions that work harder for your home. Here’s what makes this approach effective:
- Adjustable height flexibility – You control final vanity height by adjusting wall mounting position and countertop thickness, giving you complete customization options unavailable with standard cabinets.
- Knee clearance advantages – Floating installation provides unobstructed under-vanity space, making cleaning easier while maintaining the 27 inches minimum clearance ADA-compliant planning requires.
- Strategic planning essentials – Determine wall stud locations, plumbing routes, and countertop thickness beforehand, since these factors directly control your final height and usable space.
This approach creates functional, accessible bathroom spaces where every inch counts.
Aging in Place: Adapting Vanity Height Over Time
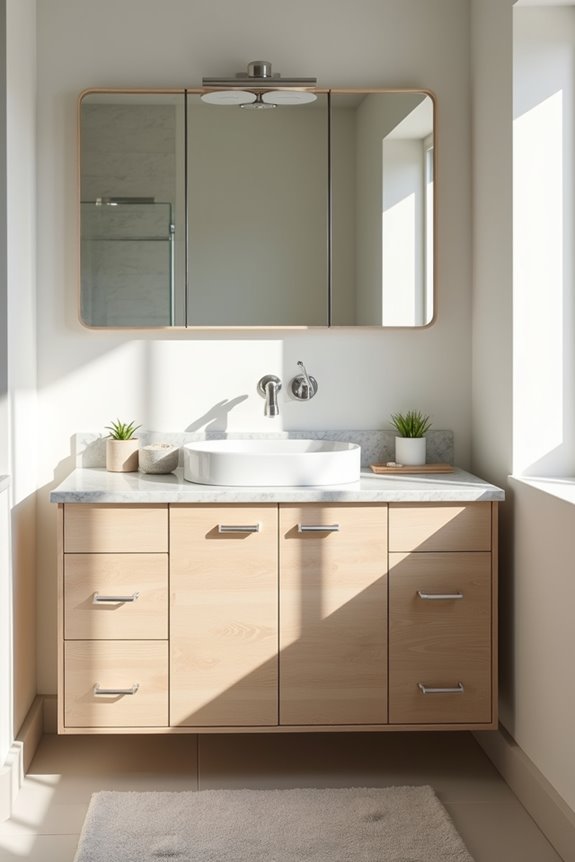
When you’re thinking about staying in your home as you age—really staying there comfortably—your bathroom vanity height becomes way more important than you’d expect.
I know it sounds simple, but here’s the truth: choosing the right vanity height now saves you from costly renovations later. Comfort-height vanities (34–36 inches) work well for standing tasks, while ADA guidelines cap maximum height at 34 inches for wheelchair accessibility. You’ll want 27 inches of knee clearance underneath and 30 by 48 inches of open floor space for future mobility aids.
| Your Needs | Best Vanity Height |
|---|---|
| Standing comfortably | 34–36 inches |
| Wheelchair access | 34 inches max |
| Seated reaching | Adjustable options |
| Knee clearance | 27 inches minimum |
| Future flexibility | Dual-height vanities |
Dual-height or adjustable vanities let you balance current comfort with accessibility, so you’re prepared for whatever comes next.
Your Vanity Height Checklist: Questions to Answer Before Buying
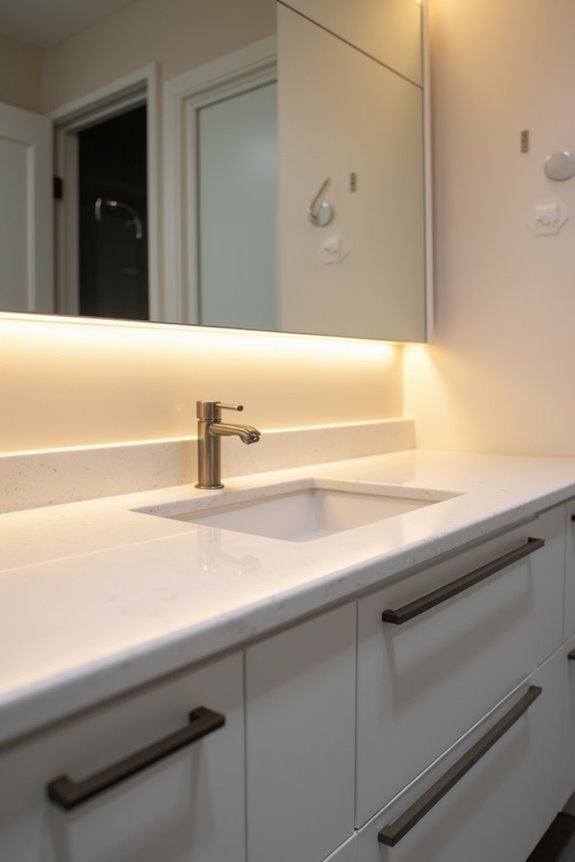
Before you buy a new vanity, figure out how tall it should be. Getting this right matters for your daily routine.
Consider these questions:
- Who’ll use it? Think about accessibility needs—ADA guidance caps countertop height at 34 inches for wheelchair access and knee clearance, while comfort height ranges from 34 to 36 inches for most people.
- What’s your sink style? Vessel sinks sit atop cabinets, raising effective height, so you’ll need shorter bases to stay within standard height ranges.
- What’s the countertop thickness? That 1 to 1.5-inch countertop adds to your cabinet height, affecting your final vanity height measurement.
Answer these questions, and you’ll find the right fit for your space.
Common Vanity Height Mistakes: What to Avoid
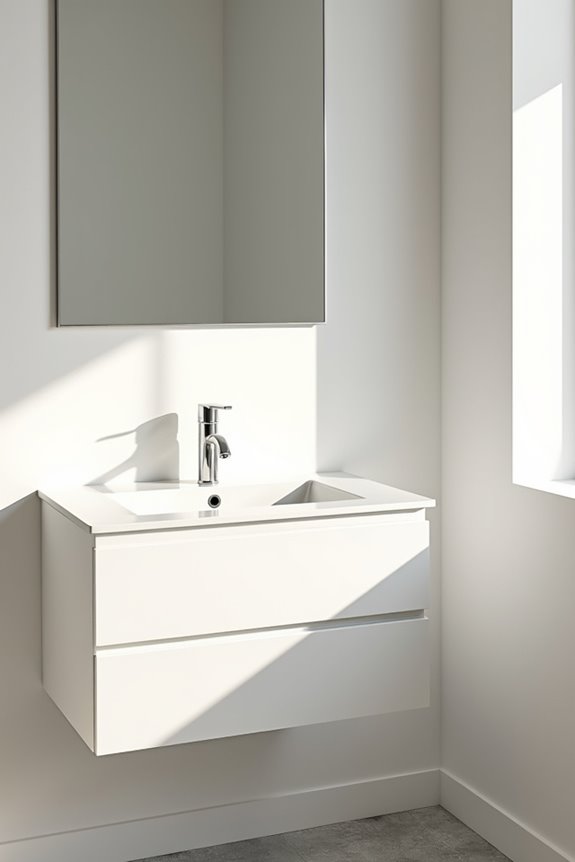
Why do so many bathroom renovations end up feeling off? I’ve learned the hard way that vanity height mistakes derail comfort and function. You’ll want to avoid these pitfalls I’ve encountered.
| Mistake | Impact | Solution |
|---|---|---|
| Ignoring countertop thickness | Final height exceeds expectations | Add thickness to cabinet height |
| Choosing comfort height for everyone | Shorter users struggle daily | Consider household heights |
| Overlooking sink type | Usable surface changes | Account for undermount vs. vessel |
| Forgetting ADA considerations | Reduced accessibility | Stay at or below 34 inches |
The standard height of 34 inches works, but I’ve discovered that 36-inch comfort height isn’t universal. Kids and shorter family members struggle with this standard. I also learned countertop thickness matters—that 1.25-inch top genuinely affects the final result. Sink type, whether undermount or vessel, affects your actual working surface. Most importantly, accessibility shouldn’t feel like an afterthought. These considerations protect everyone you love using that space.